


A lot of 1950s bungalow renovations go sideways for one reason: the house gets planned like a blank slate, and a postwar bungalow almost never is. It comes with small rooms, low ceilings, plain proportions, and just enough original character that the wrong move shows up fast — a bulky fridge, an oversized addition, a heavy porch roof, and the whole house starts fighting the new work.
The usual mistake is chasing open concept and trend finishes before checking the things that actually decide whether the remodel helps: kitchen fit, bathroom size, floor layers, wiring, insulation, storage, and the front entry. Get those right first, and the finishes have something to sit on.
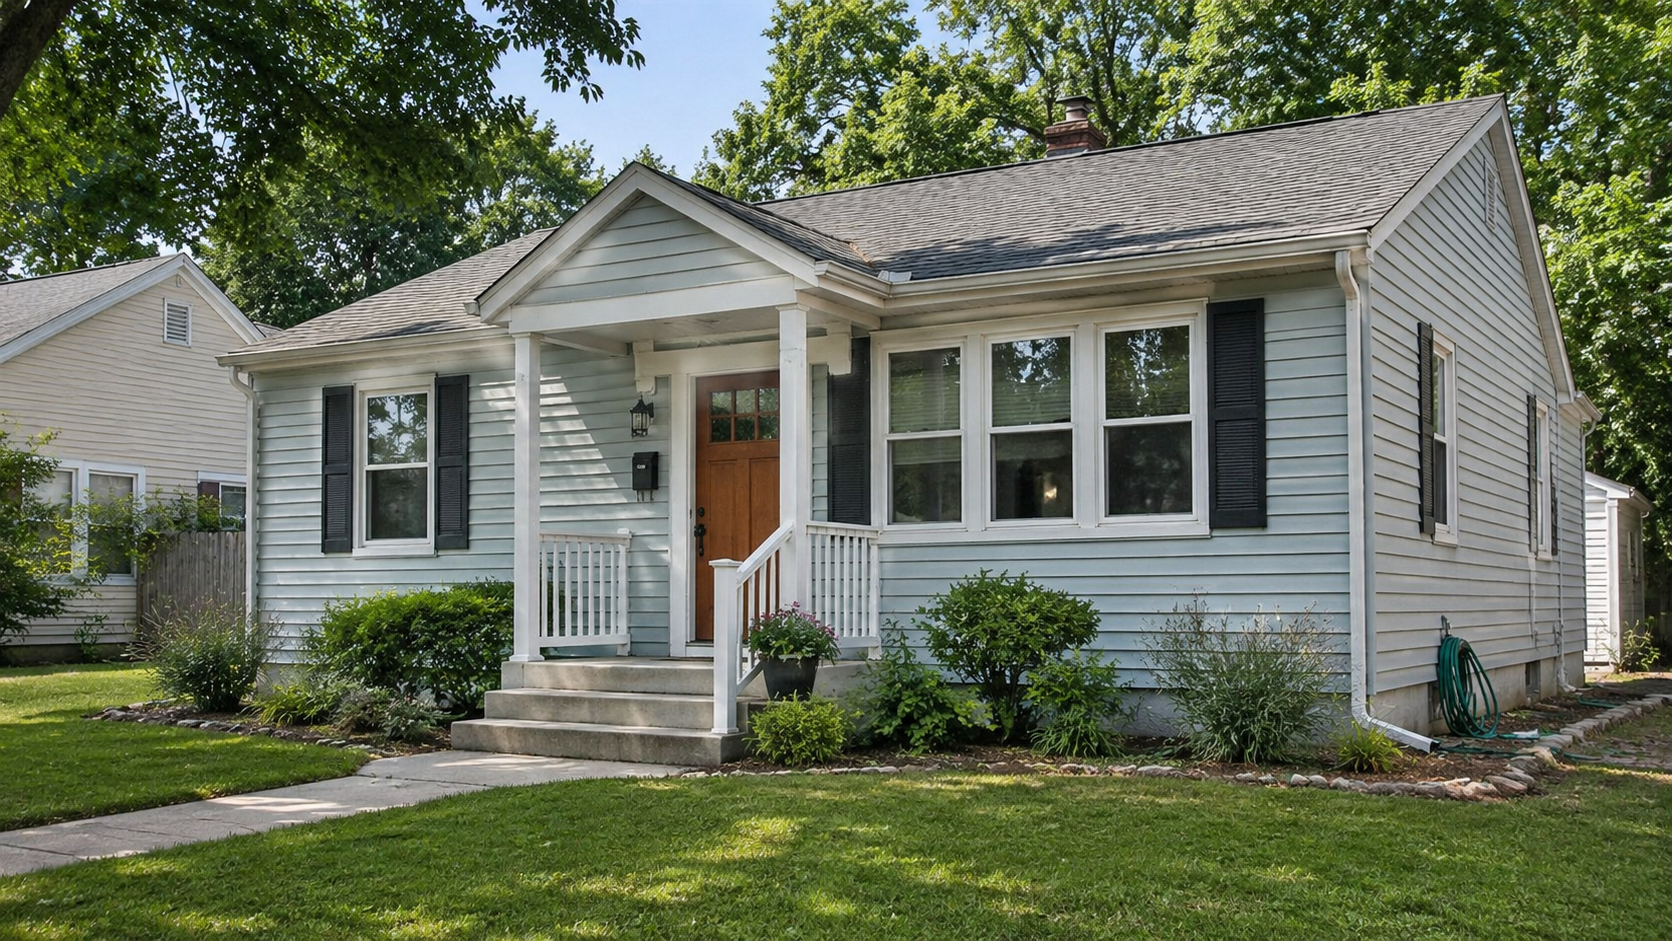
Postwar bungalows sit in their own category — not early Craftsman houses, not ranch houses, but the small compact single-story boxes that got built by the million between 1945 and 1960. If you're still sorting out which kind of house you actually own, start with 1950s house styles.
Quick Answer: What Matters Most in a 1950s Bungalow Renovation
Protect the small-house scale first. That means fixing layout friction, hidden systems, and the front entry before the house gets loaded with oversized additions, heavy finishes, or furniture plans that were drawn for a bigger house.
| If the house has... | The smarter move is... | What to avoid |
|---|---|---|
| Good basic layout but worn finishes | Refresh and repair | Full gut work too early |
| Tight kitchen or bath but workable shell | Targeted layout fixes | Oversized appliances and bulky cabinetry |
| Old wiring, bad insulation, or suspect materials | Hidden work first | Cosmetic remodel over unsafe or failing parts |
| Flat front entry and dead outdoor frontage | Porch and entry upgrade | Ignoring the outside while overbuilding the inside |
| No storage and no clear expansion room | Controlled addition or better built-ins | Additions that swallow the original house |
That's the working order for most bungalow projects — hidden work and layout before finishes, not the other way around.
What Makes a 1950s Bungalow Different From a Ranch
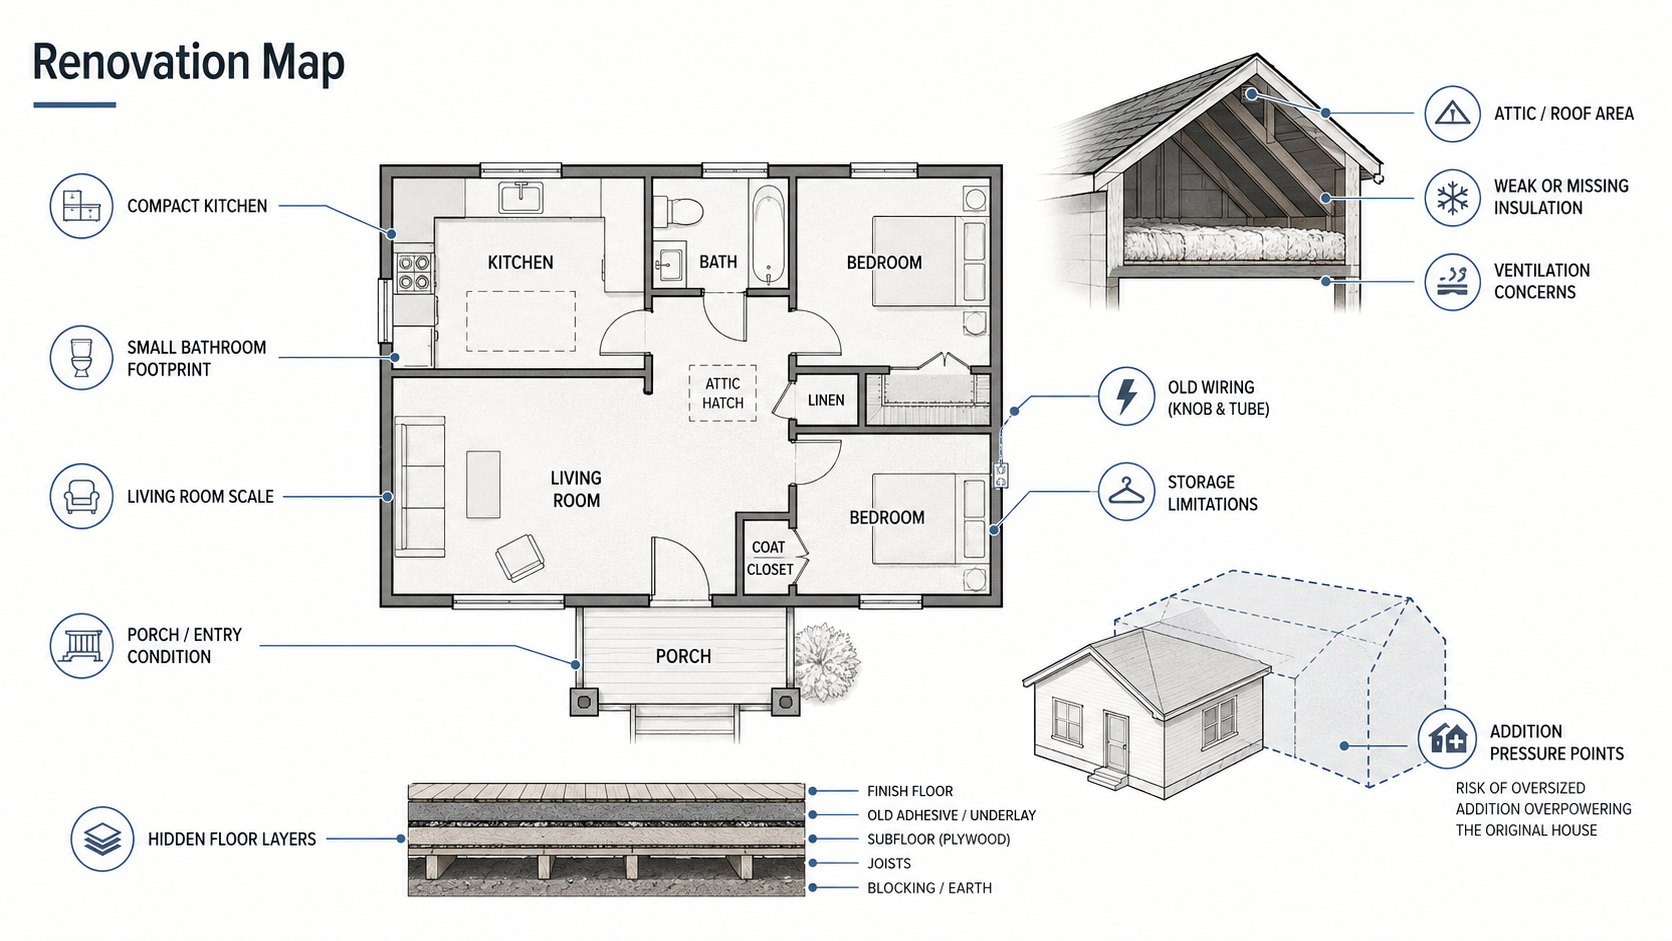
A 1950s ranch spreads out horizontally; a 1950s bungalow keeps things tight. The bungalow is more compact overall, the rooms sit closer to each other, the living room usually eats most of the front width, the kitchen is often small, and the bathroom footprint is genuinely hard to change. Storage tends to be thin. The house may have a small attic, a low basement ceiling, or an enclosed porch that got turned into awkward extra space at some point in the past.
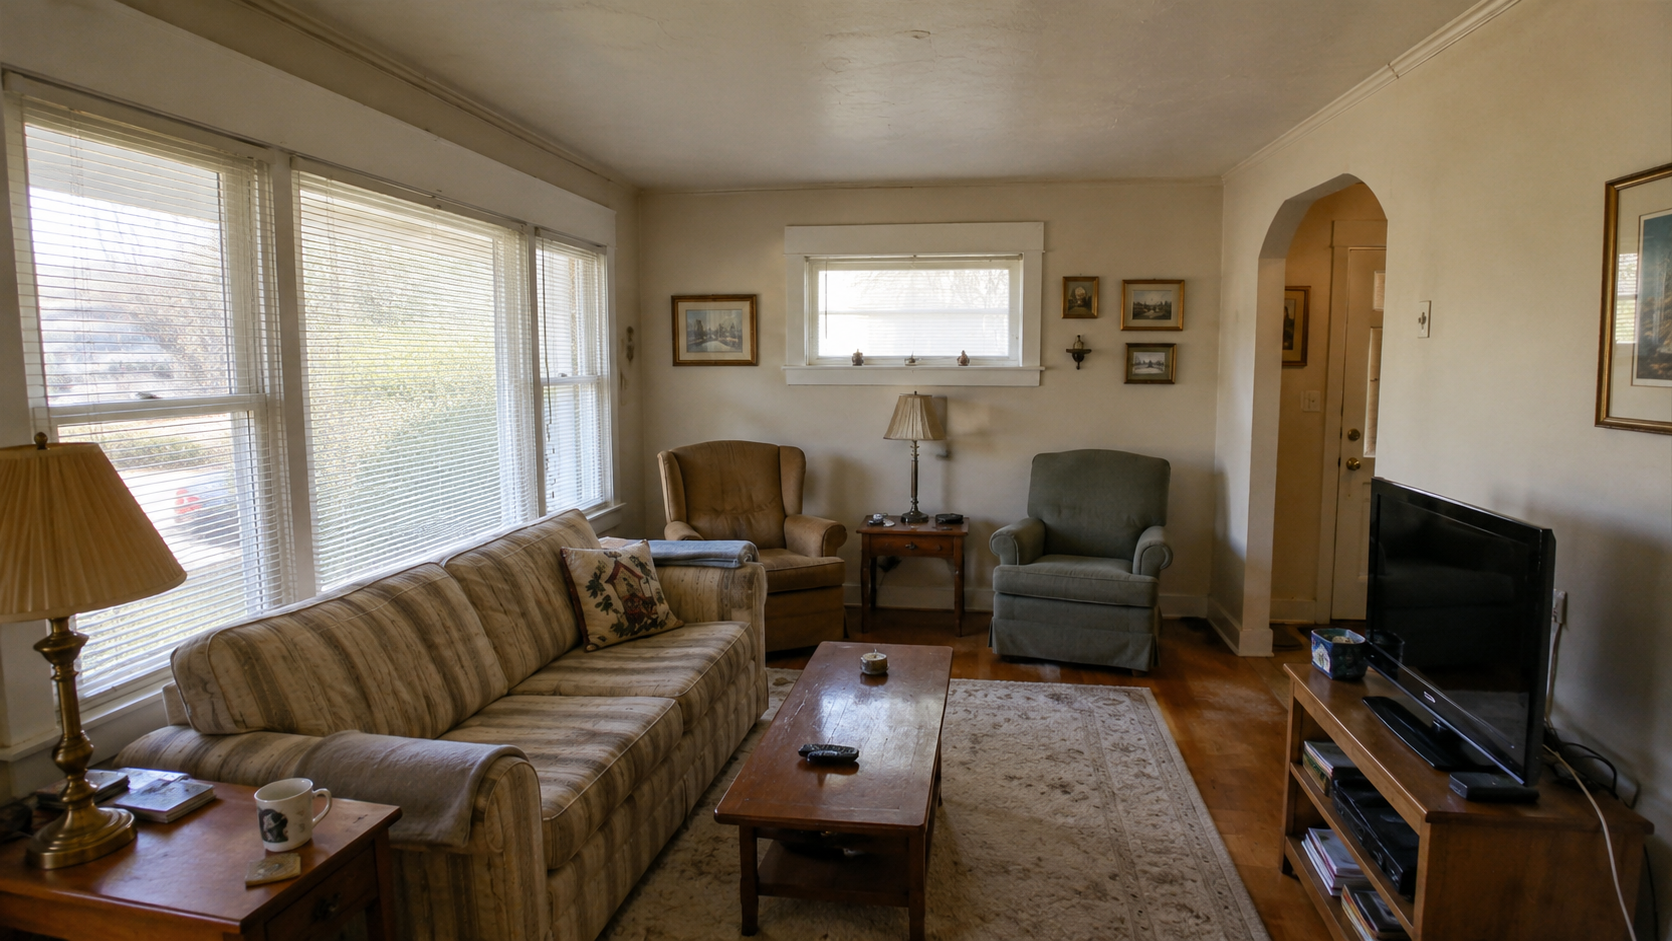
That's why bungalow remodeling needs more restraint than ranch remodeling. A ranch can absorb bigger moves and still look like itself. A bungalow shows every wrong move within a few weeks of finishing. One bulky refrigerator, one oversized island, one too-large rear addition, or one heavy porch roof can throw the whole thing off.
If the house is longer, lower, and more spread out, the 1950s ranch house remodel guide will fit better. If it's compact and every room feels close to the next one, stay here.
Reading the Numbers on a 1950s Bungalow
Before picking paint colors or cabinet doors, it helps to understand what a 1950s bungalow actually is, dimensionally. Most postwar bungalows fall into a specific size range, and the numbers explain why so many renovation instincts — open the plan, add a big room on the back, put in a full-depth fridge, build a deep wraparound porch — end up making the house feel worse instead of better.
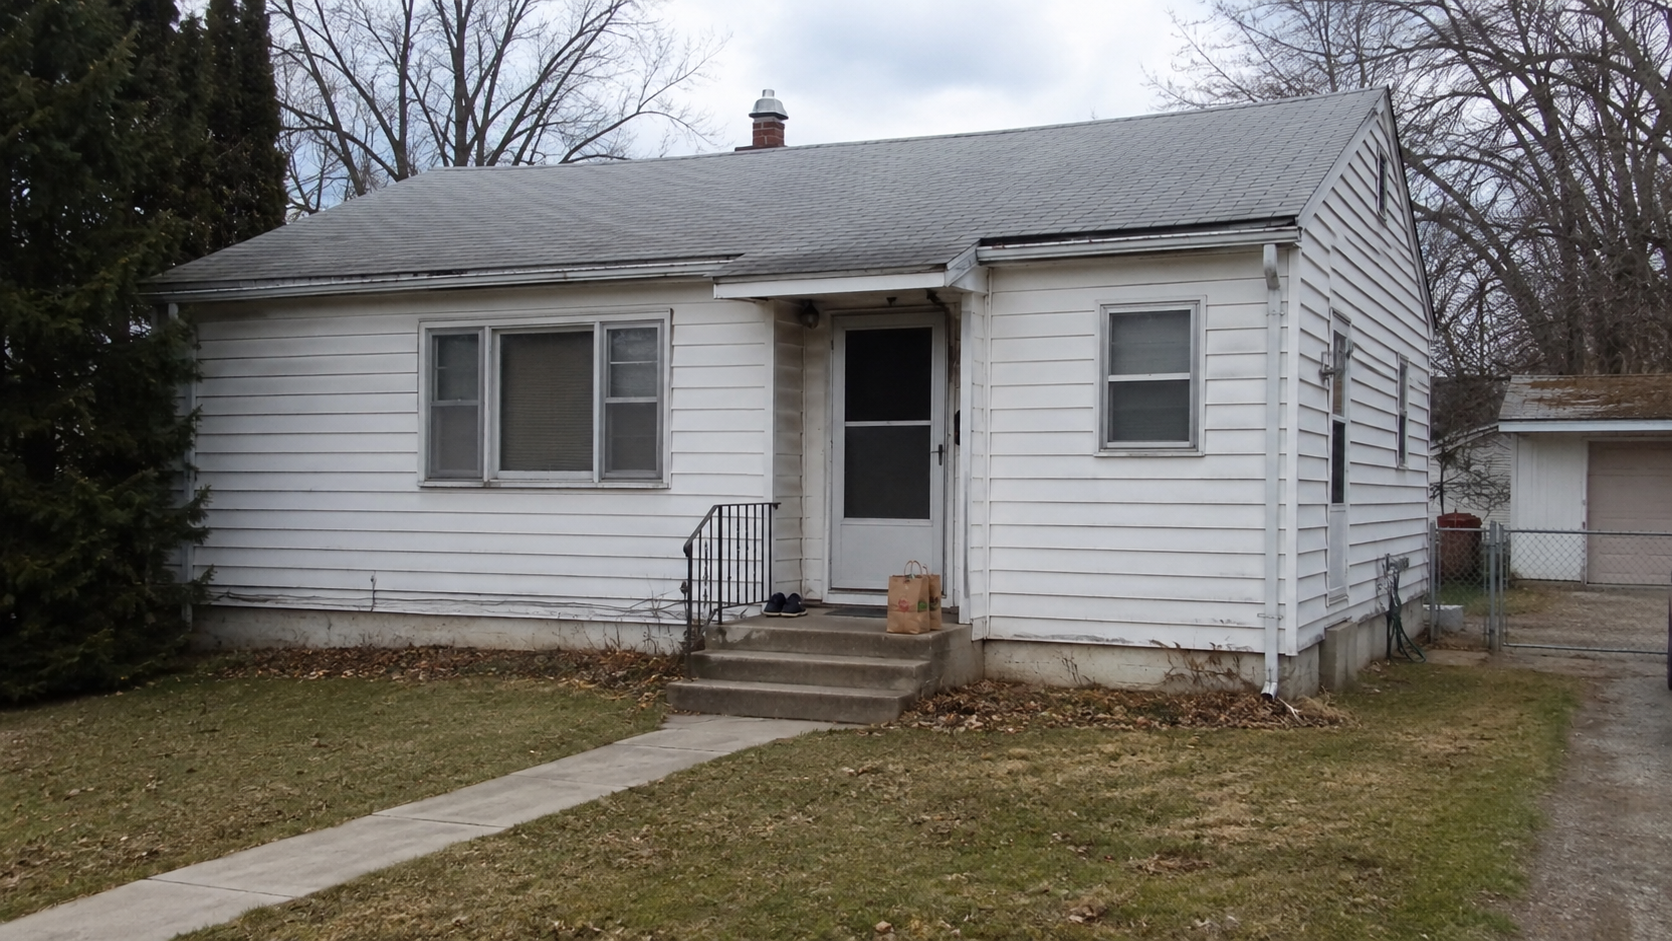
The typical footprint. Most 1950s bungalows sit somewhere between 24 and 26 feet wide and 30 to 40 feet deep. That's 720 to 1,040 square feet on the main floor, sometimes with an unfinished attic or a partial basement below. The original Levittown houses were built at 750 square feet exactly; the average new American house in the mid-1950s was around 950 square feet. A single-story ranch of the same era might reach 1,400 to 1,800 square feet. A bungalow is deliberately smaller. Any renovation plan that assumes a 30-foot-wide living room or a 200-square-foot kitchen is planning for a house that doesn't exist here.
Ceiling height. Most 1950s bungalows have 7'6" to 8'0" ceilings. A modern spec house sits at 9'0" or higher. That difference isn't just aesthetic — it changes what cabinet heights work in the kitchen, what light fixtures don't crowd the room, and how tall an interior door feels once someone walks through it. Wall cabinets that reach cleanly to a 9-foot ceiling look normal in a modern kitchen and cramped in a bungalow.
Roof pitch. Postwar bungalows usually run 4:12 to 6:12 on the main roof. Anything shallower would have leaked the shingle products of the era; anything steeper starts moving into Cape Cod territory. The pitch matters most when a porch roof gets added later, because a porch pitched steeper than the main house creates visual conflict — the porch and the house end up arguing with each other at the ridge line. A porch roof should equal or sit slightly shallower than the main pitch, not steeper.
Front door and window scale. Original bungalow front doors were typically 30 to 34 inches wide by 6'8" tall. Original front windows were double-hung sashes, roughly 30 to 36 inches wide and 48 to 60 inches tall. A modern 42-inch entry door with sidelights looks proportionally wrong on a 24-foot-wide bungalow — it makes the whole wall look like a small piece cut out of a bigger house.
Additions and the 50% rule. When an addition exceeds roughly half the original footprint, the house starts reading as an "addition with an old house attached" rather than "an old house with an addition on the back." A 400-square-foot rear addition on a 900-square-foot bungalow (about 44% of the original footprint) usually still lets the original massing read from the street. A 700-square-foot addition on the same house (78%) usually doesn't. The 50% number lives outside any building code — most experienced designers just work from it because it holds up consistently in the field.
Porch depth. A porch under 6 feet deep is basically a covered stoop — usable for coming and going, but not for sitting. A porch between 6 and 8 feet deep can hold one row of rocking chairs and a small side table. A porch 8 feet or deeper starts working as a real outdoor room, with space for two chairs facing each other. On a small bungalow, 6 to 7 feet is usually the sweet spot — deep enough to sit on, shallow enough that the porch doesn't make the front of the house feel top-heavy.
None of these numbers is an absolute rule. Local codes, lot sizes, historic district requirements, and the specific version of the bungalow will all shift them. But if a renovation plan is fighting several of these numbers at once — 9-foot ceilings inside a 7-foot-8 house, a 60% addition to an 850-square-foot original, or a 10-foot-deep porch pasted onto a 24-foot-wide facade — the plan is probably fighting the house itself.
Small Kitchens: Appliance Fit Before Cabinets
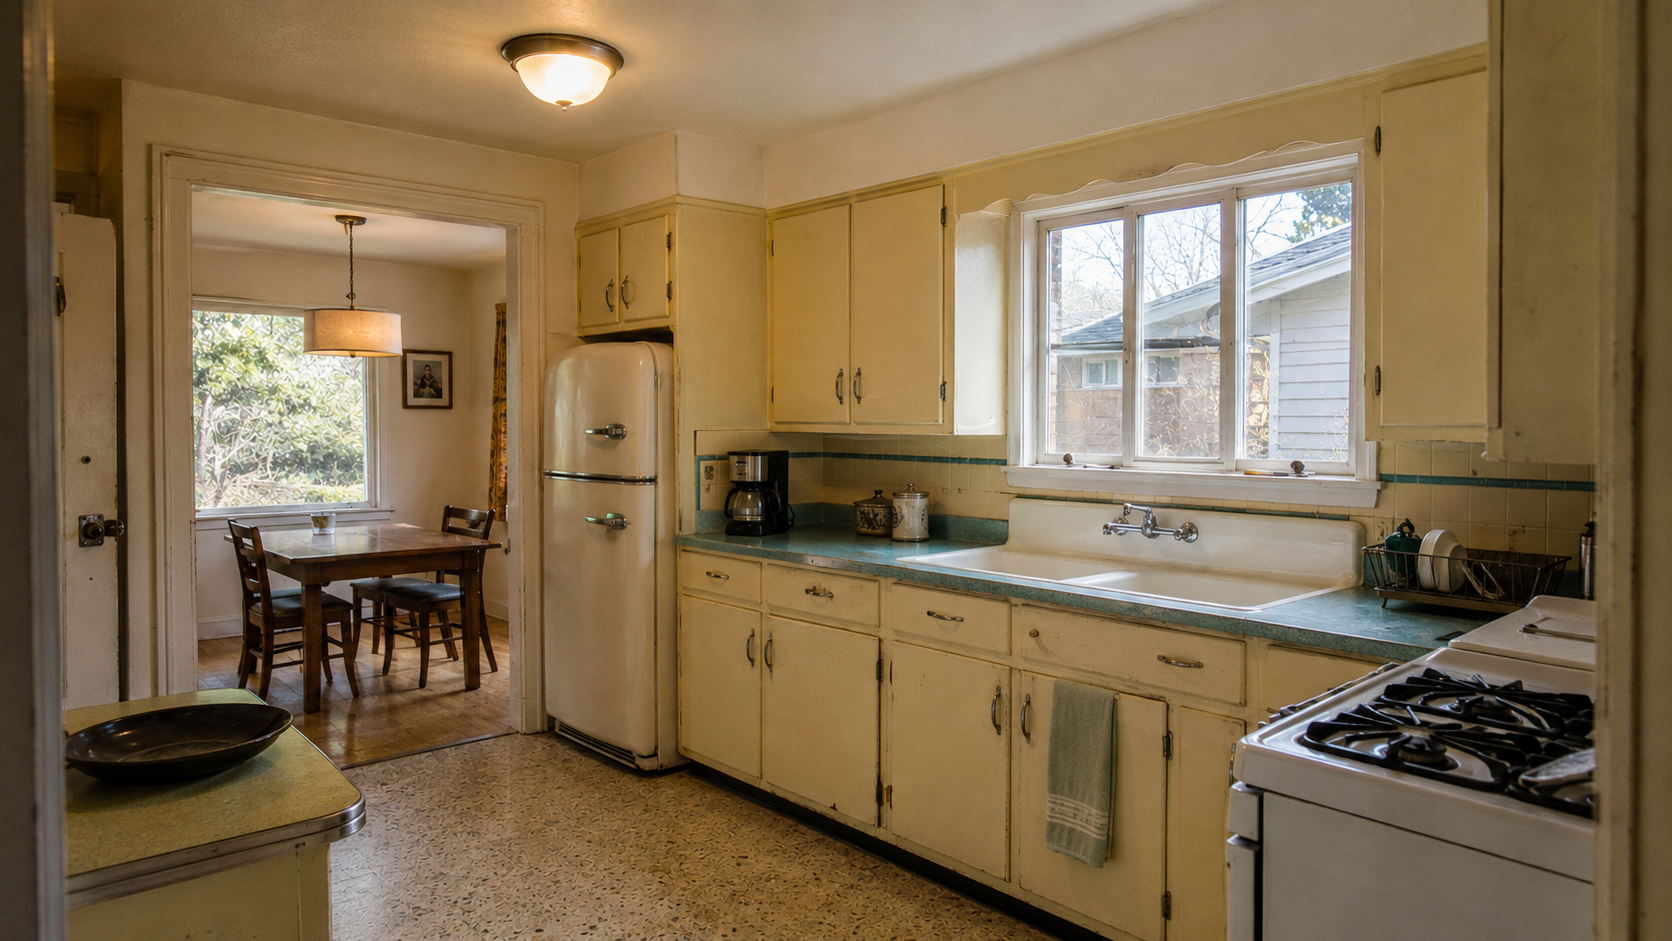
The kitchen in a 1950s bungalow usually fails on fit before it fails on style.
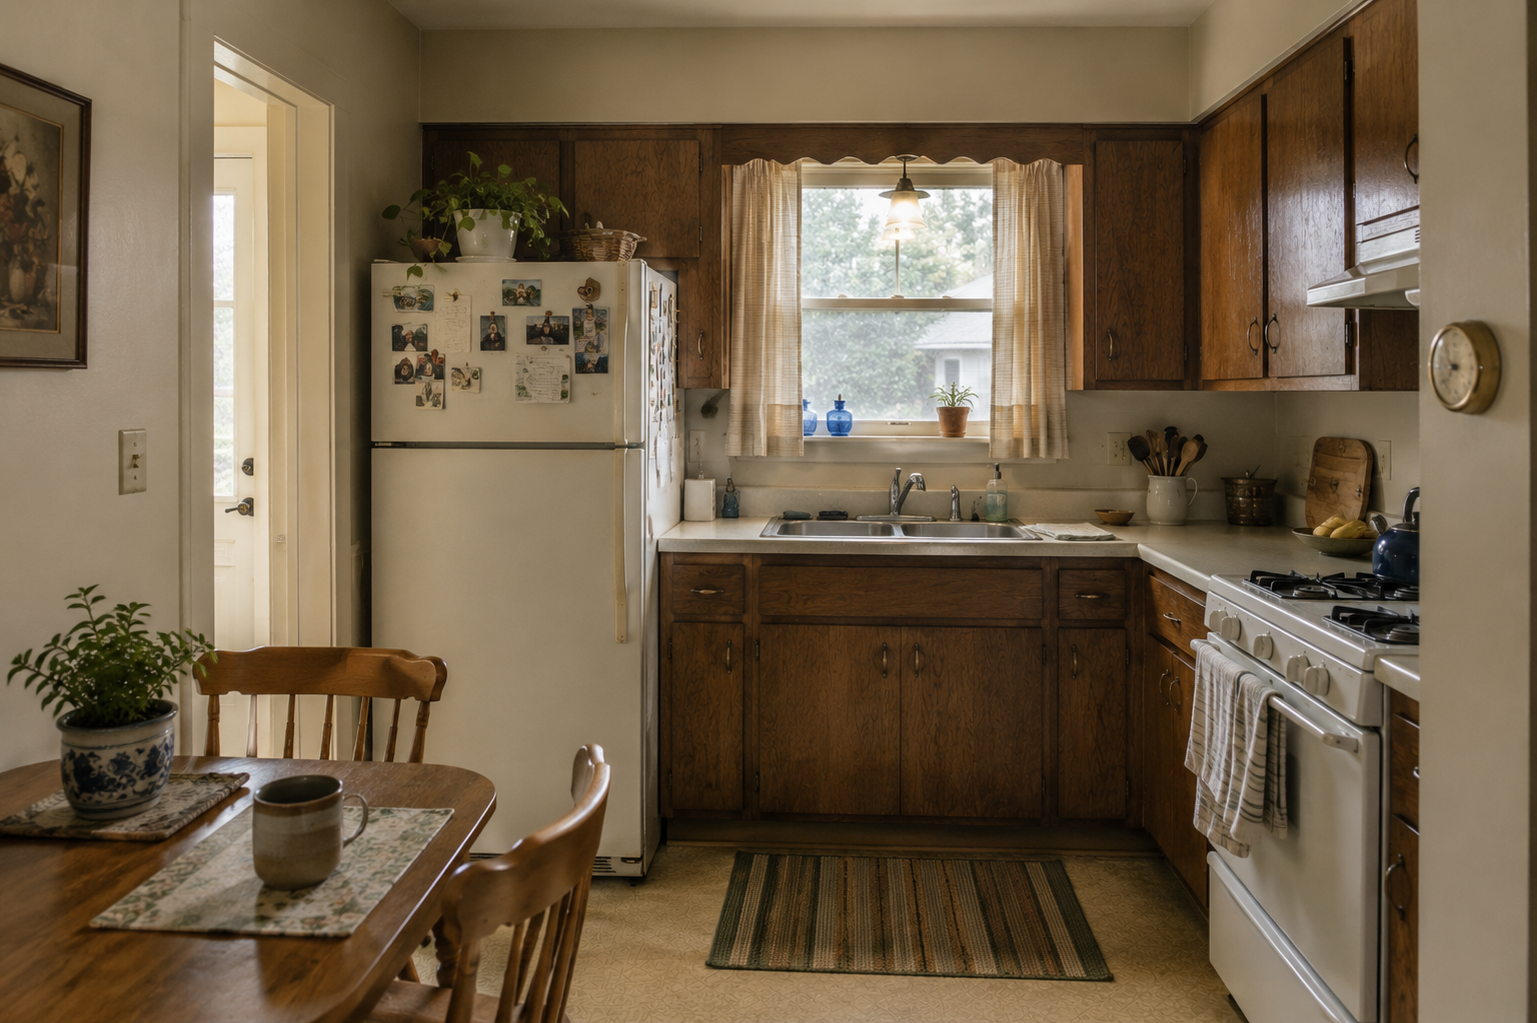
A modern refrigerator can fit the cabinet opening on paper and still make the room noticeably worse. The door swing blocks the dining table. The extra depth shrinks the aisle. The range starts feeling squeezed against the sidewall, and the dining chair ends up parked in the walking path. That's how a "new kitchen" still manages to annoy the household every single morning.
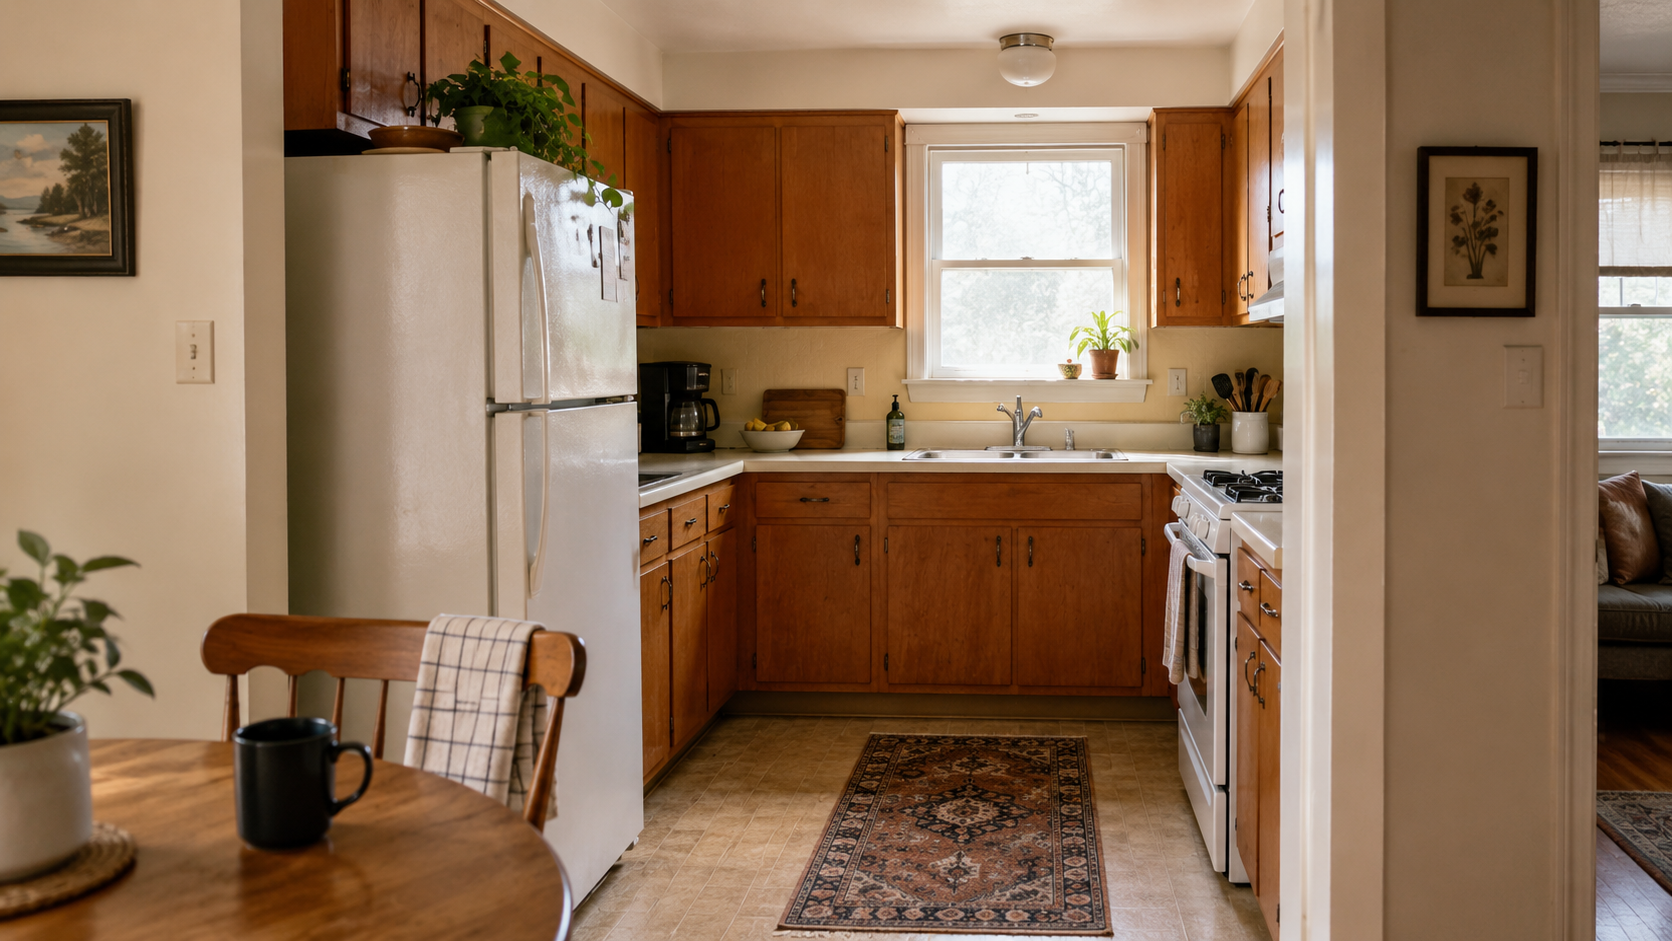
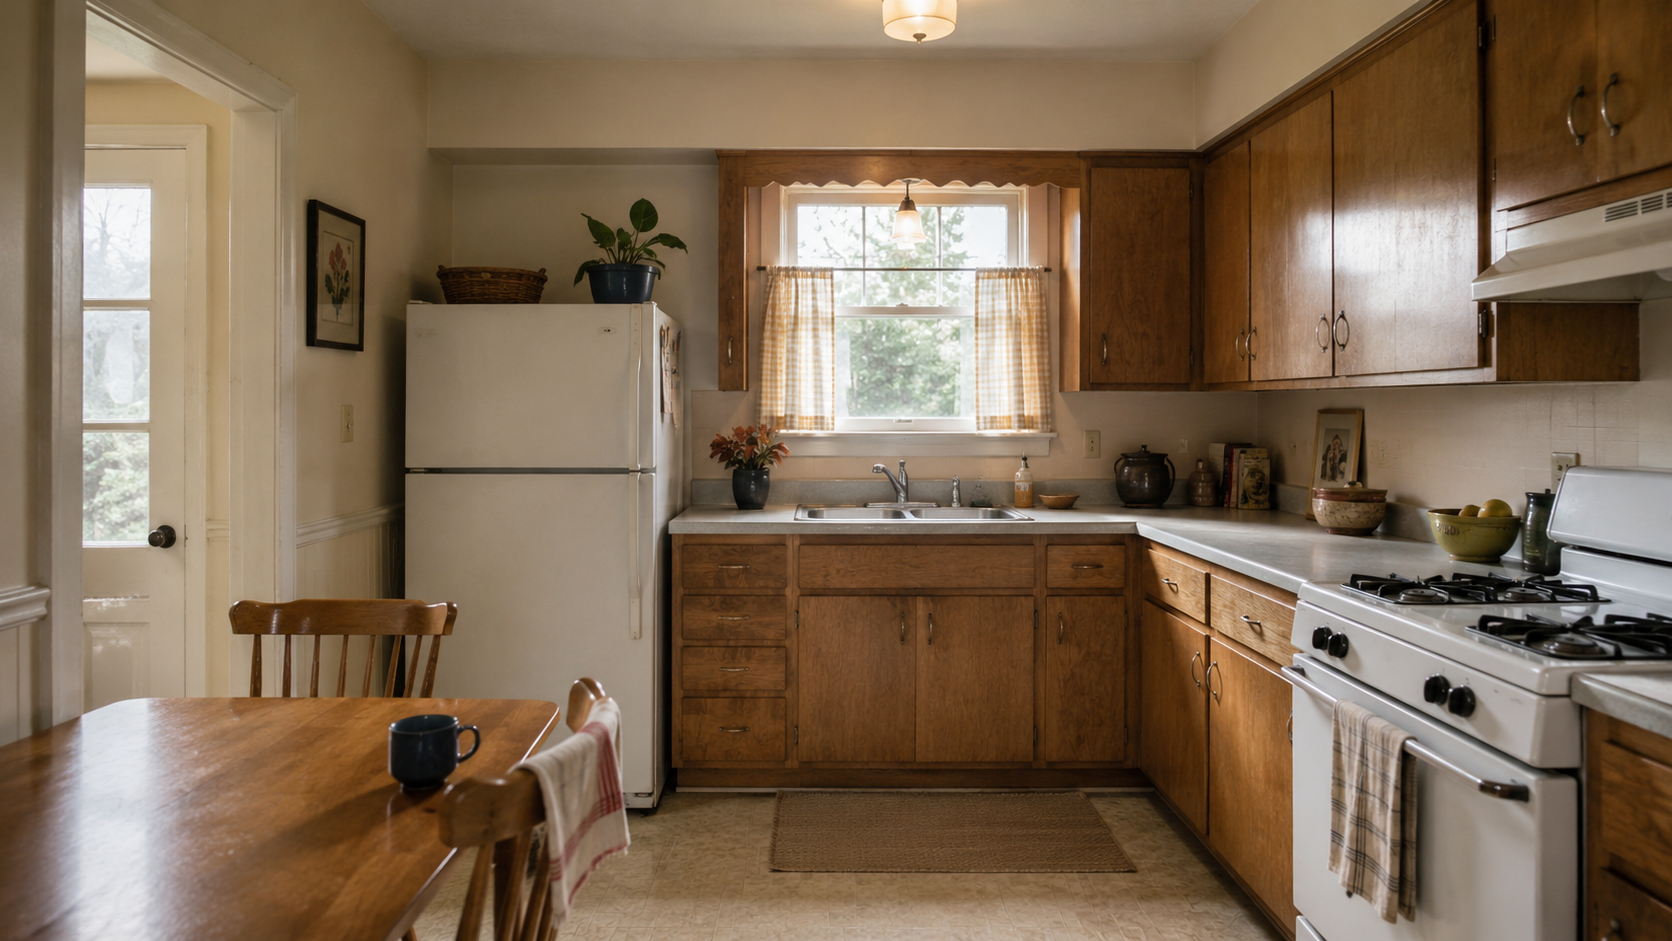
Before choosing cabinets, measure:
- Refrigerator width, depth, and door swing (including the handle projection)
- Range and oven-door clearance in front of the burners
- Dishwasher drop zone at the sink
- Walking path from the kitchen to the dining area and the exterior door
In a small bungalow, a keep-the-layout remodel usually beats a dramatic one. Better lighting, smarter storage, a right-sized refrigerator, and cleaner circulation will do more than opening walls at random. The full room-by-room walkthrough lives on the 1950s kitchen remodel page, and the pricing side is broken down separately on 1950s kitchen remodel cost.
One more thing to check before demolition: if the original cabinets are sound, they don't necessarily need to come out just because they look old. Some 1950s kitchens keep their proportions better when the cabinet boxes stay put and the layout gets sharpened around them, with new fronts, hardware, and paint doing most of the visual work.
Small Bathrooms: Keep the Footprint or Rebuild Carefully
The bathroom in a 1950s bungalow is usually tight enough that every inch counts. That's why an old-looking bathroom isn't automatically a badly planned one. Plenty of postwar bungalow bathrooms have a workable layout underneath dated finishes.
The common mistake is forcing too much into the existing footprint: a vanity that's too deep, a door swing that fights the toilet, an oversized shower or tub, or storage that ends up blocking the only comfortable spot to stand. If the plumbing wall works and the room is dry, keeping the basic layout is usually the better call.
The bigger question is what's hiding behind the finishes — venting, plumbing condition, water damage, floor strength, and any older materials that might get disturbed during demolition. The diagnostic side of that work lives on the 1950s bathroom remodel page.
The Porch Can Change the Whole House
After enough of these bungalow projects, I've come to think the porch is one of the most underrated moves you can make on a small house. Most homeowners walk into the first meeting with a contractor already talking about opening walls and adding square footage. The porch conversation usually shows up as an afterthought — something to think about later, if there's budget left. But on the bungalows I've worked in, the porch is usually where the biggest daily-life gain lives, and it costs a fraction of a rear addition. There's no interior floor plan to touch, no kitchen to re-work, no plumbing to move, and no risk of fighting the house's original scale. The dead frontage that every 1950s bungalow has just becomes a place people actually use.
The value goes past curb appeal. A porch gives the small house room to breathe, a real transition between outside and inside, a place to sit and drop a bag, and somewhere to keep wet shoes out of the living room. On a small house, all of that matters daily.
Before: the entry that isn't doing anything
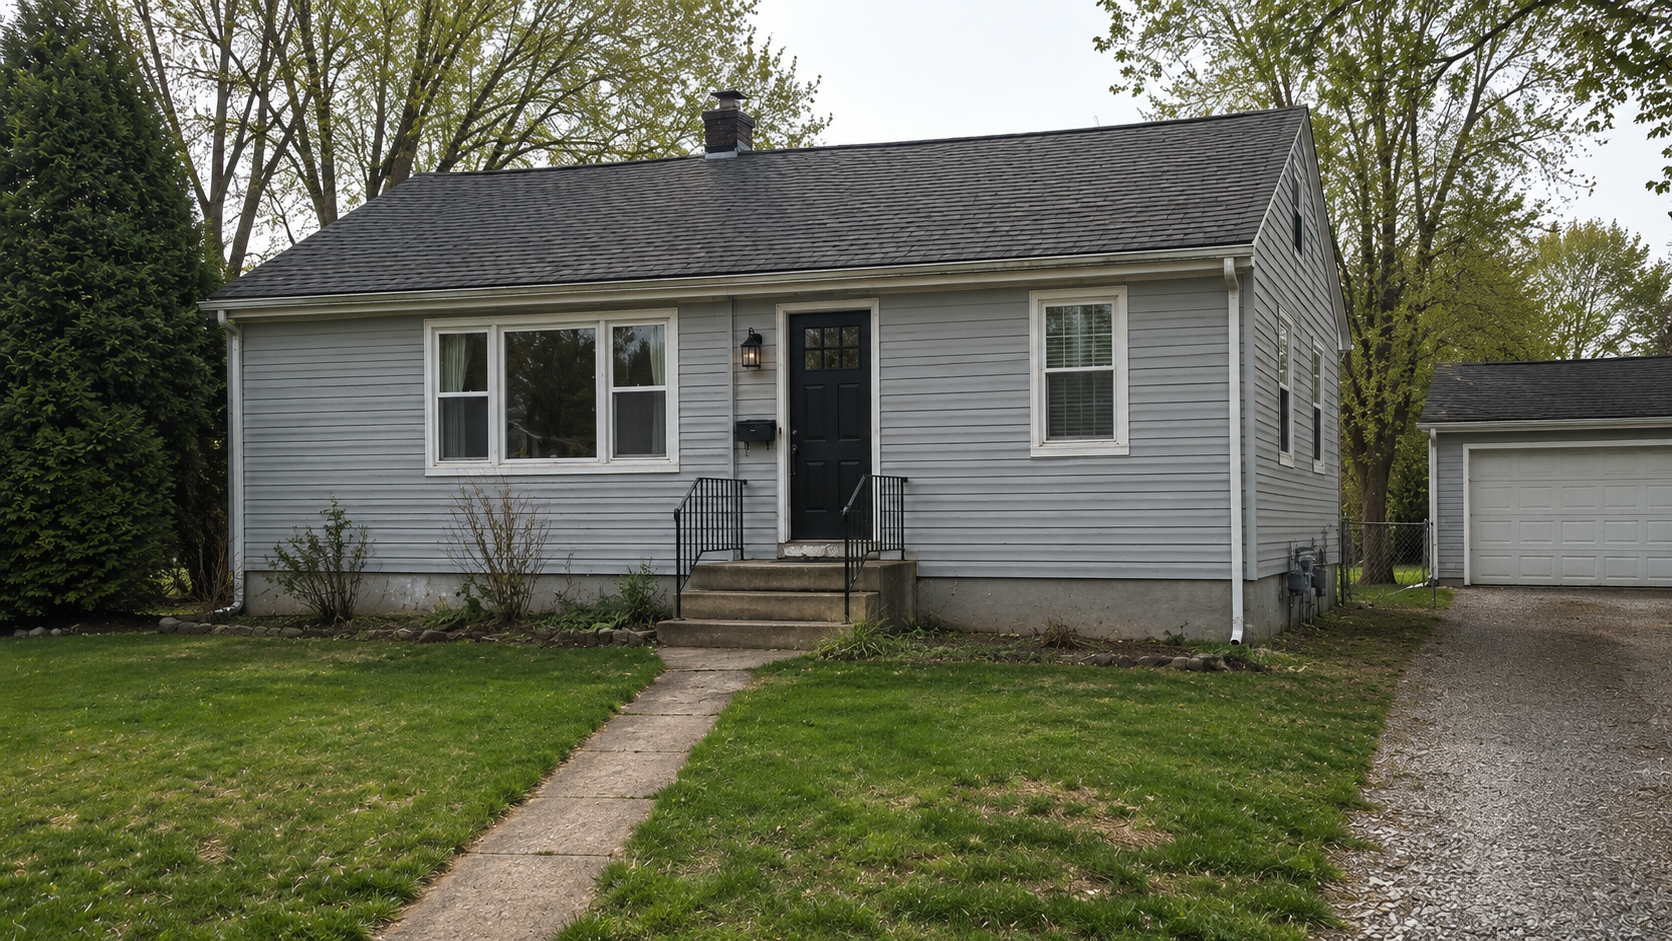
A lot of postwar bungalows still have this exact setup decades after they were built. The front door is functional, the stoop keeps rain off, and technically nothing needs fixing. But the whole strip between the house and the sidewalk is doing no work. The plainness itself isn't really the problem — the front of the house has no working outdoor room, and the entry just gets people through the door.
After: the porch that gives the house breathing room
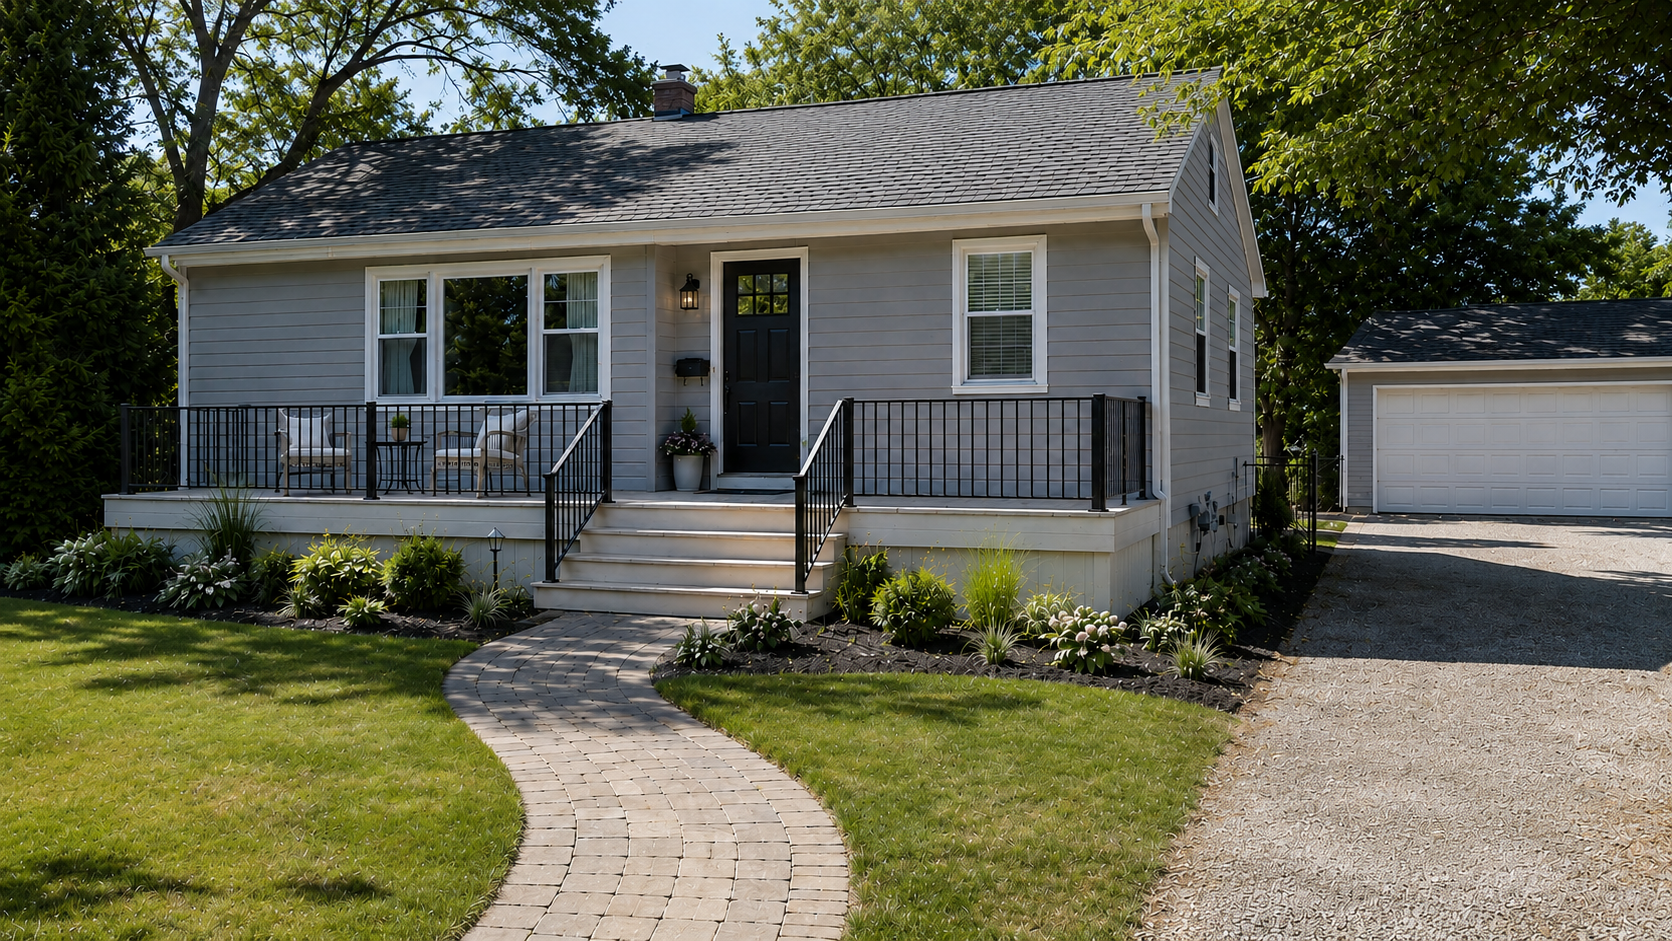
Same footprint. Same window layout. Same roofline. What changed is that the front of the house started doing something. Dead frontage turned into living space, the entry got a real edge, and the small house picked up more street presence without pretending to be a different building.
Keeping the porch from overpowering the bungalow
The wrong move on a bungalow porch is building something so heavy that it takes over the whole front elevation. Thick columns, oversized gables, deep hipped roofs, and heavy decorative trim can make a small bungalow look fake fast. Porch depths deeper than 8 feet start weighing on a 24-foot-wide facade. Porch roofs pitched steeper than the main house roof create visual conflict at every angle. Sized carefully, though, a porch can add usable space and curb appeal without changing what the house is.
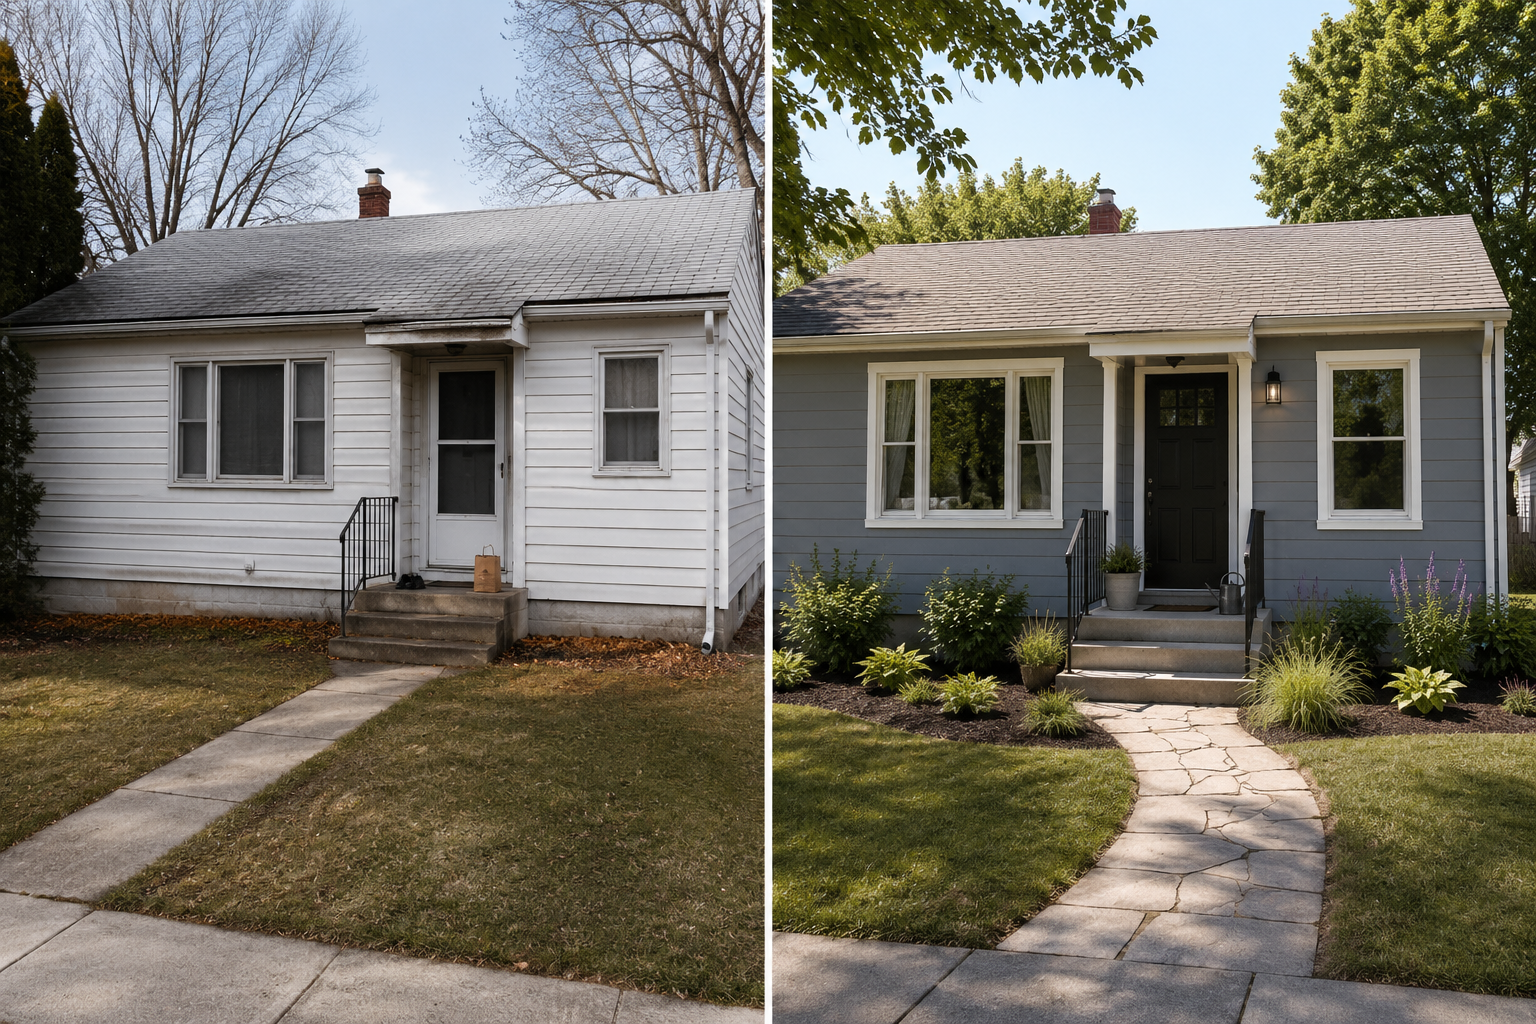
If you're planning the exterior more broadly, the next piece is 1950s house exterior remodel. And for smaller front-elevation choices beyond the porch itself, small house front design covers entry balance, windows, walkway shape, and curb appeal without turning the bungalow into a different house.
When a Porch Isn't the Right Move
A full porch isn't always the right answer. Sometimes the setback is too shallow, the HOA won't allow the addition, the budget doesn't stretch, or the house sits close enough to the street that a projecting porch would feel awkward. When any of those apply, the front entry can still get significantly better without adding structure.
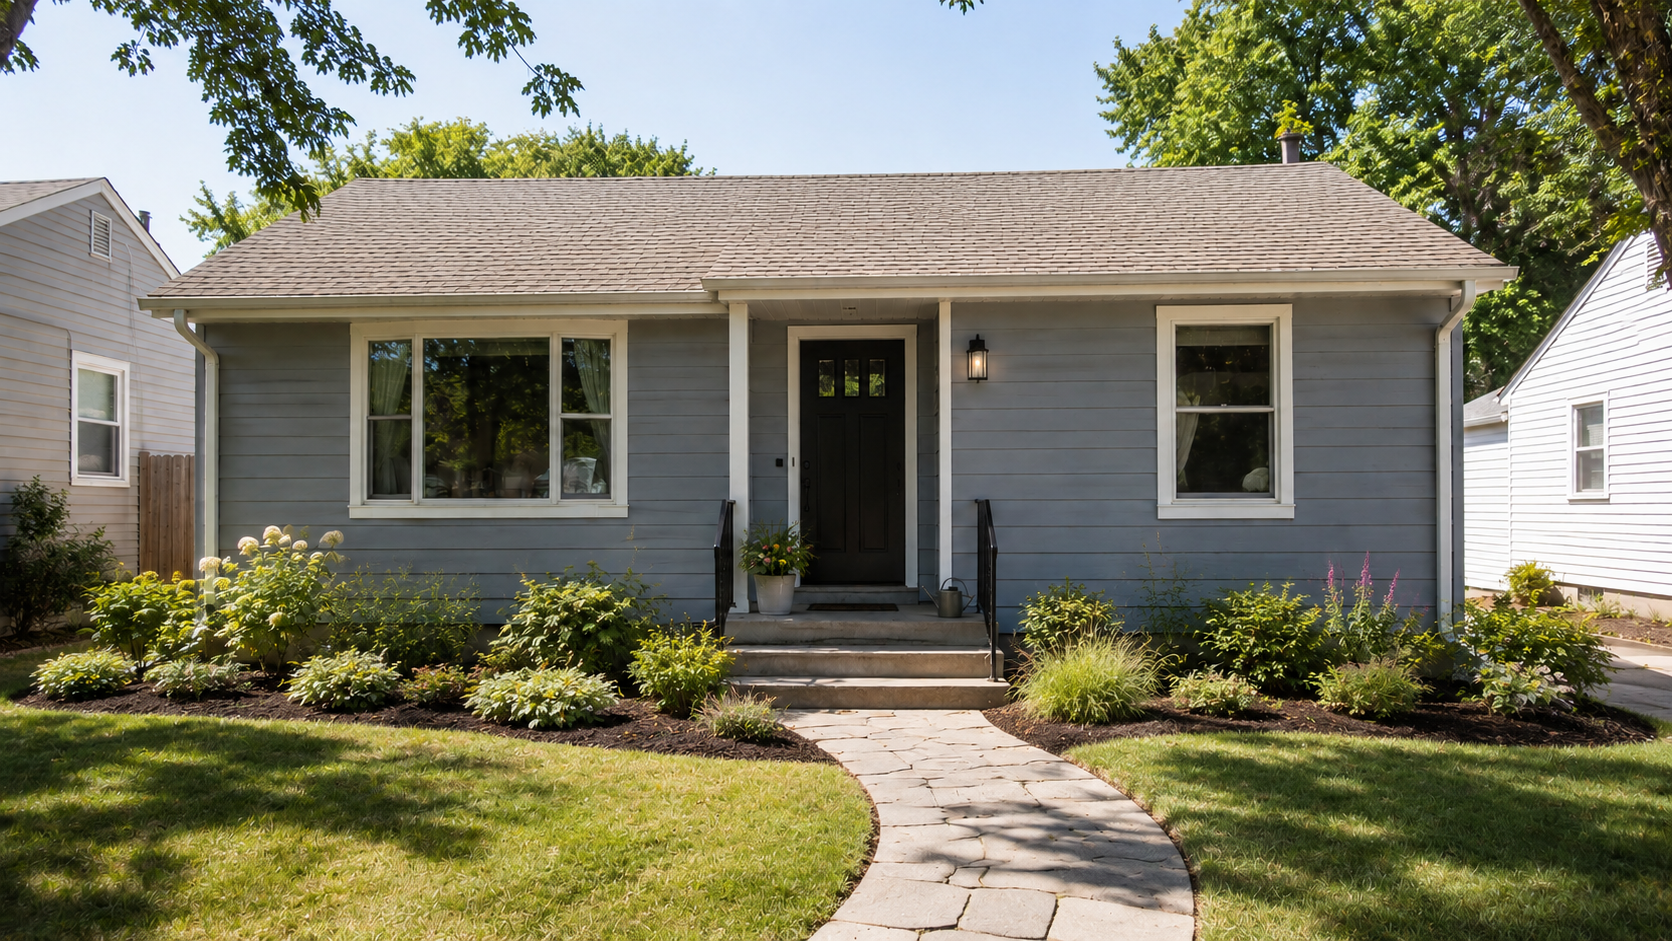
A lighter-touch entry fix usually stacks a few coordinated changes: a darker front door, updated exterior paint that quiets the wall behind the door, a curved or wider walk in place of the straight concrete strip, better foundation planting to give the house a base, and one or two well-placed exterior light fixtures. None of those items on its own solves the flat-entry problem. All of them together often can, at a fraction of what a porch build would cost.
The trade-off is real. A porch buys outdoor room and street presence; a lighter entry fix buys curb appeal without the depth to actually sit outside. Neither is always the right call. On a bungalow with tight setbacks or a shallow front yard, the lighter fix often wins.
Old Floors, Black Adhesive, and Other Hidden Problems
Cosmetic remodeling is where most people start, and hidden work is where the price ends up changing.
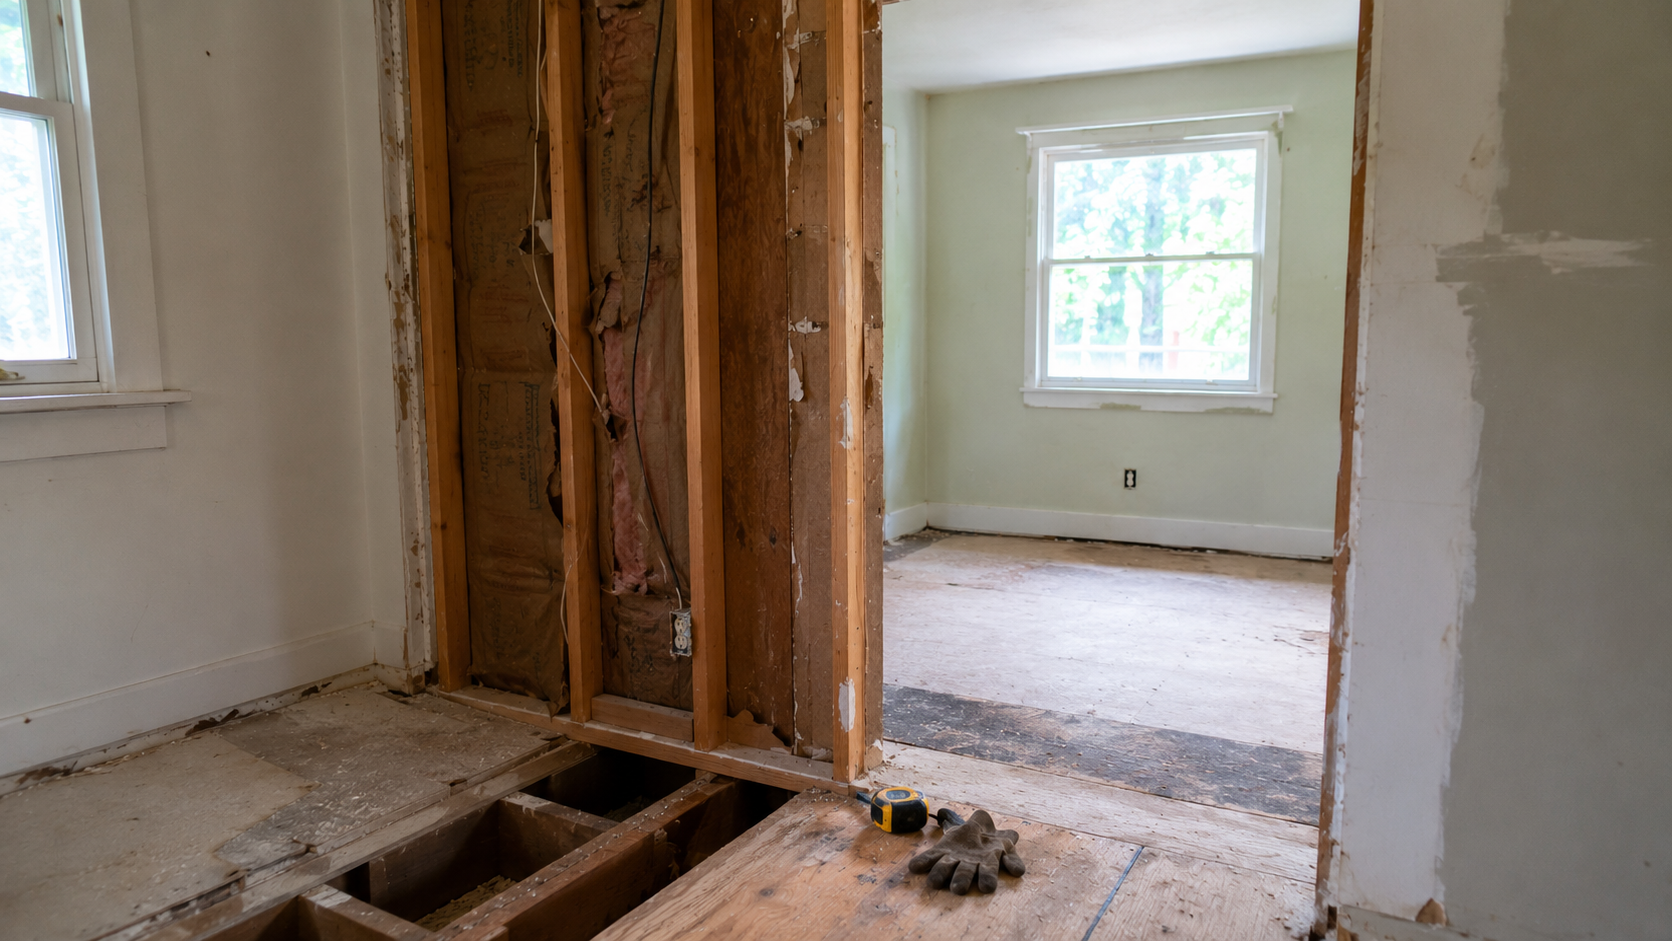
Once walls or floors get opened up, 1950s bungalows can reveal patched subfloors and multiple layers of flooring stacked on top of each other, old wiring that no longer handles today's load, thin or failing insulation, settled framing with uneven transitions between rooms, and older materials that should be tested before anyone starts pulling them out. Finish planning shouldn't come first for exactly those reasons — the hidden conditions change the finish plan more than any homeowner expects.
If the job will disturb old flooring, black mastic adhesive, pipe wrap, or other suspect materials, don't guess. Use the asbestos in 1950s houses guide before any demolition starts. Testing and containment cost a lot less before the dust spreads than they do afterward, when it's already in the ductwork.
Most homeowners who feel like their remodel went over budget didn't get charged more for cabinets or tile. They got charged for the hidden work that came out of the walls once the cabinets and tile were on the way in.
Windows, Insulation, and Why Small Houses Can Feel Harder to Fix
A bungalow can feel drafty, dim, and uncomfortable in daily use even when it looks fine in a listing photo. Small houses don't have much room to hide bad comfort. A single cold window wall, a weak entry door, or a stretch of under-insulated ceiling will affect the whole house within an afternoon of a temperature swing.
The temptation is usually to replace everything at once — new windows, new insulation, new door, new HVAC — but that isn't always the best sequence. It's often cheaper and more effective to start with the specific envelope problems that change daily life: air leaks around ceiling penetrations, failed weatherstripping at the front door, thin attic insulation, and moisture at the porch, basement, or exterior door zones. Those fixes make the house feel less tired without changing its character, and they often make the bigger later decisions clearer.
Additions That Overpower the Original House
Additions are the point where a lot of bungalow projects lose their shape. The house feels small, so the first thought is often to add on. Sometimes that's the right move — a modest rear addition can fix a real problem that no cabinet plan can. Sometimes it produces a finished house that reads like a small old box with a much bigger new box glued to the back of it.
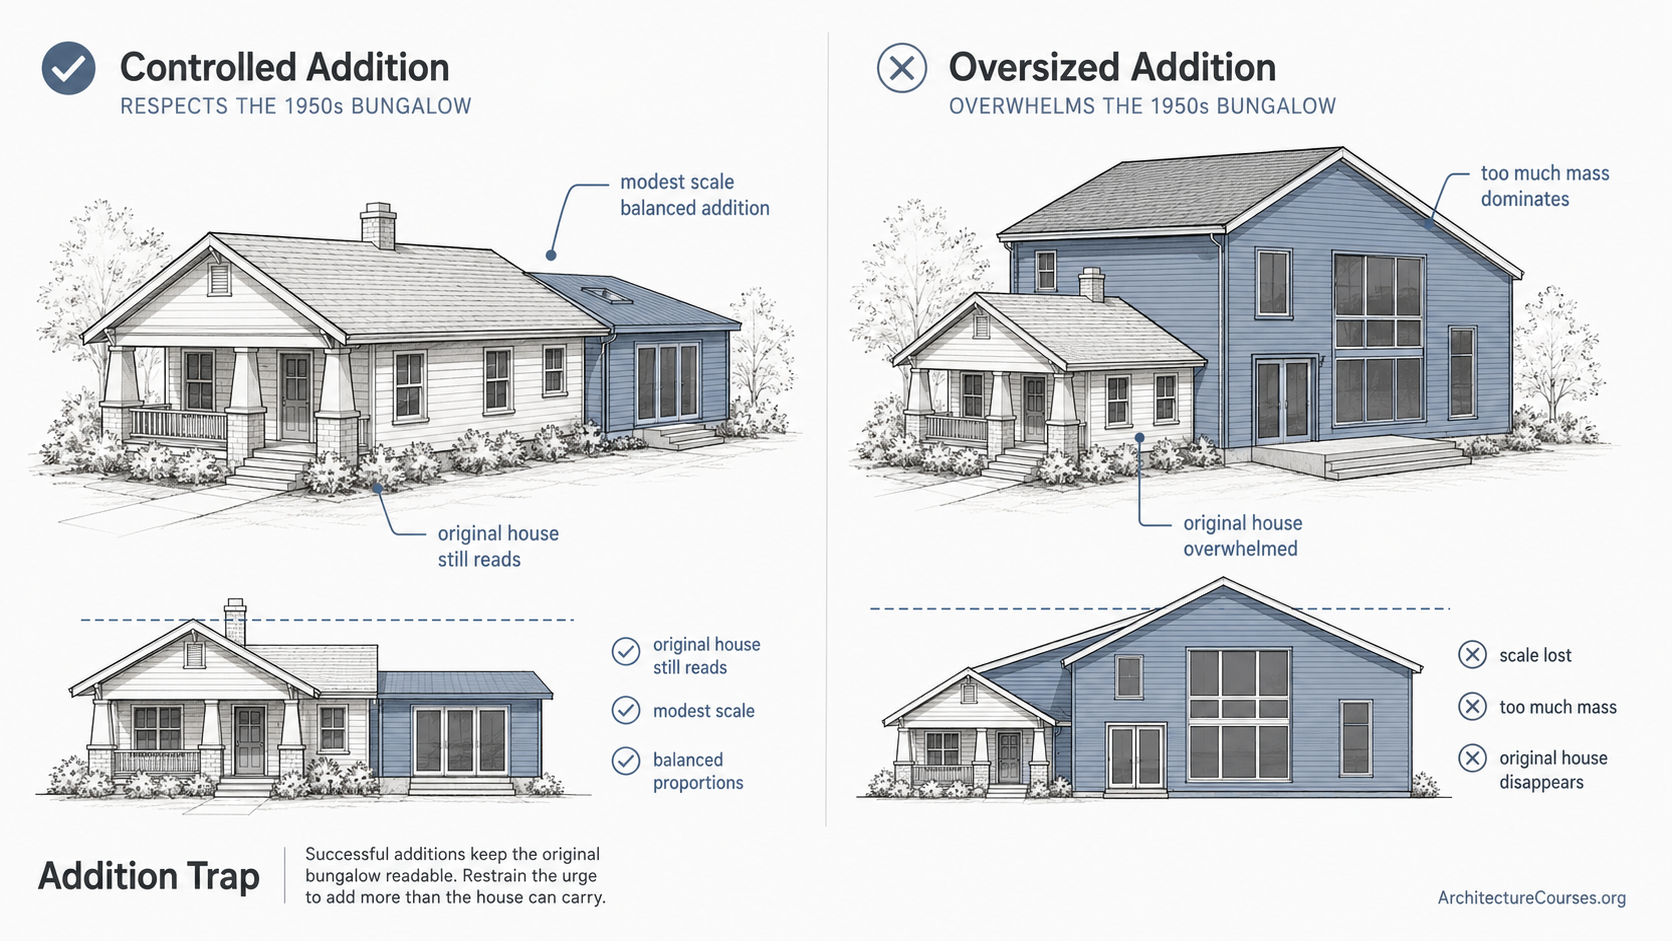
Most of the bungalow additions I've walked through that went wrong went wrong on paper, in the sketch phase, before a single shovel got in the ground. Nobody stopped to check whether the original house would still be visible from the street once the new work was done. A good addition doesn't have to disappear, but it should let the original bungalow stay legible. Rear additions usually work better than front-heavy ones. Side additions can work if the rooflines, height, and width all stay under control. What fails most often is making the new work too tall, too wide, or too decorative for the small house that started the project.
Three hard questions to sit with before adding any square footage:
- Can storage, circulation, and kitchen fit actually improve without an addition?
- Is the addition solving a real problem, or covering up poor planning inside?
- Will the original bungalow still read clearly from the street once the work is done?
If the honest answer to the last one is no, the addition is probably too much.
What to Keep and What to Change
Some of what makes a 1950s bungalow work is worth keeping in place:
- Good room proportions, even when the rooms themselves are small
- Simple trim and plain materials that fit the era
- Solid original cabinet boxes, if the kitchen plan can still work with them
- Working windows or openings that bring useful daylight into the room
- The small-house scale itself
Some things need to change because they make daily life measurably worse:
- Bad appliance fit in the kitchen
- Dead entry space out front
- Unsafe wiring or failing finishes
- Awkward storage gaps that force clutter onto counters and floors
- Drafty envelope weak points that affect comfort year-round
That split matters. Not everything old on a bungalow deserves saving, and not everything plain deserves ripping out either.
Questions to Ask Before Hiring the Work
A few worth asking before the drawings or the quote get too far along:
- What's the first hidden condition likely to change the scope here — panel, plumbing, subfloor, asbestos, or something else?
- Will the kitchen still work once the refrigerator, range, dishwasher, and dining space are all in play?
- Does the bathroom need a layout change, or mostly repair and better fixture selection?
- What happens to the front of the house if we don't build a porch?
- If we do build a porch, how do we keep it from feeling too heavy for the bungalow?
- What old materials should be tested before demolition starts?
- Will an addition solve the actual problem, or make the original house disappear behind it?
Good answers to those questions protect the project better than a nice rendering does.
FAQ
What's the biggest mistake in a 1950s bungalow renovation?
Treating the house like a larger house. That leads to oversized additions, bad kitchen fit, heavy finishes, and porch or entry work that overpowers the original scale.
Should I add a porch to a 1950s bungalow?
Often yes, if the front of the house has a dead strip of space and only a small stoop. A porch can improve curb appeal, add useful outdoor living space, and make the entry feel intentional without touching the interior footprint. If the setbacks or budget don't allow one, a lighter entry fix can still help.
Can a porch really make that much difference?
Yes. On a small bungalow, a well-sized porch is often the highest-value upgrade because it turns wasted frontage into usable space and gives the house more welcome, shade, and street presence.
What should I fix first in a 1950s bungalow kitchen?
Appliance fit and circulation. If the refrigerator, stove, table, and sink are all fighting each other, new cabinets alone won't solve the room.
How much addition is too much on a bungalow?
Roughly, when the addition exceeds half the original footprint, the original house stops reading clearly from the street. If the new work makes the old bungalow look like a leftover front piece, the addition is probably oversized.
Do I need to worry about old materials during renovation?
Yes. If the job disturbs old flooring, adhesive, insulation, or other suspect materials, test before demolition rather than guessing.
What ceiling height should I expect in a 1950s bungalow?
Most sit at 7'6" to 8'0". That's lower than a modern house at 9'0" or higher, and it affects what cabinet heights, light fixtures, and interior door choices work in the room.
Read This Next
- 1950s Houses: What They Are, What Works, What Doesn't
- 1950s House Exterior Remodel
- 1950s Kitchen Remodel: Layout, Cabinets, Appliances, and What to Keep
- 1950s Kitchen Remodel Cost: What Changes the Price in an Old Kitchen
- 1950s Bathroom Remodel: What to Keep, Replace, and Check First
- Asbestos in 1950s Houses: Where It Hides Before Renovation
- 1950s Ranch House Remodel: What to Fix, Keep, Open Up, and Avoid