
Home
Studying it · Building it · Renovating it — Free since 2008

Main navigation

  • Renovation
  • Construction
  • Materials
  • Interiors
  • Cost Calculators
  • Architecture

Breadcrumb

  1. Home
  2. Diana Thompson

Diana Thompson

Diana Thompson, architectural and interior design editor at ArchitectureCourses.org.
Architectural & Interior Design Editor

Diana Thompson is an architectural and interior design editor for ArchitectureCourses.org. She works from renovation experience, not just showroom ideas: older homes, tight budgets, layout problems, finishes, and the decisions homeowners have to live with after the contractor leaves.

She is especially interested in homes that are improved slowly, with a mix of personal effort and professional help. Her editing focuses on what to keep, what to fix, and where design advice needs to be more honest about cost, mess, and real life.

Away from work, Diana spends time on her industrial-style balcony with her three cats. She also likes exploring old neighborhoods, cultural districts, and interesting streets within a few hours of home.

ArchitectureCourses.org uses structured author and reviewer profiles so readers can see who wrote, edited, or fact checked renovation guidance.

Articles by Diana Thompson

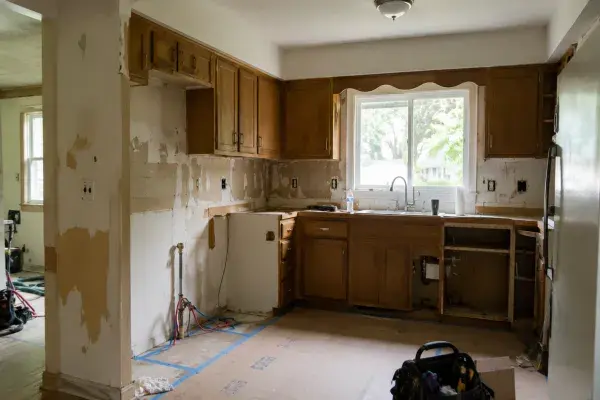
Ranch house kitchen renovation with older cabinets, exposed wall areas, rough-in work, and protective floor covering. Ranch House Kitchen Layout Problems and Better Fixes
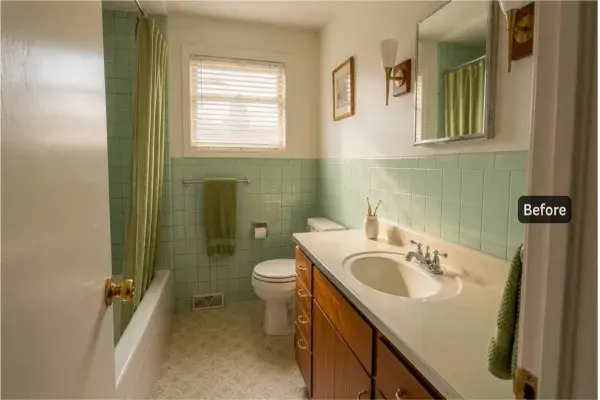
Original mid-century ranch bathroom with mint tile and wood vanity. Ranch House Bathroom Remodel: What the Open Wall Shows
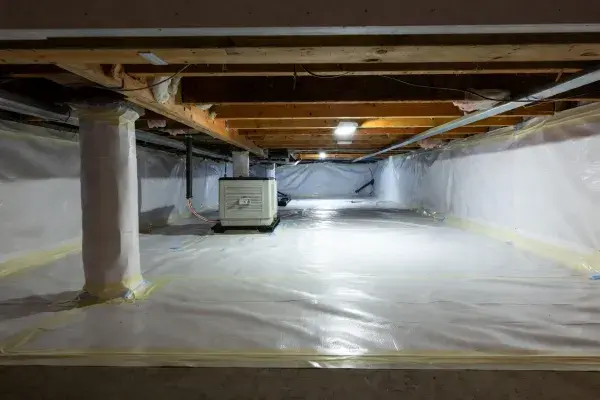
Fully encapsulated crawl space with white vapor barrier, sealed piers, and dehumidifier. Cost to Encapsulate a Crawl Space: 2026 Price Ranges and What Changes the Price
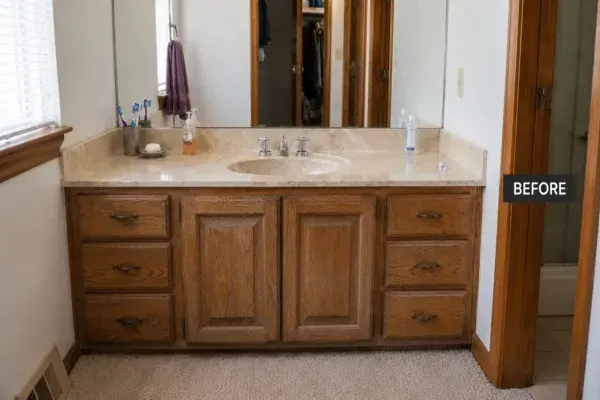
1980s bathroom vanity with oak cabinet, yellow cultured marble top, large mirror, dated faucet, and carpeted floor. Your 1980s Vanity Top Can Probably Stay. The Cabinet Under It May Not.
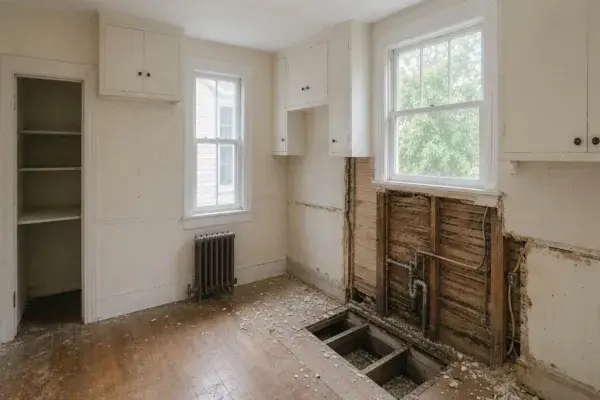
1910s kitchen demolition exposing damaged flooring, plumbing, wiring, wood lath, and localized framing repairs. How Much Does a 1910s Kitchen Remodel Cost in 2026?
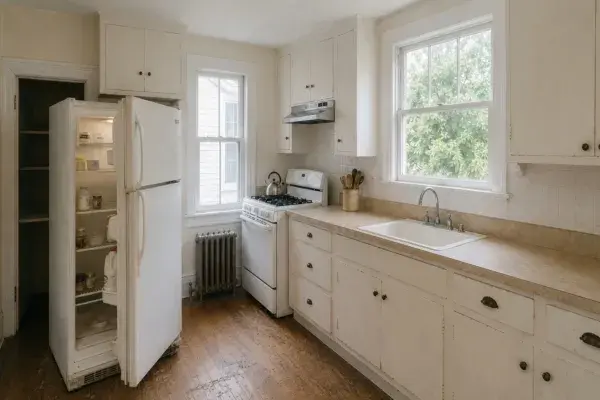
Open refrigerator doors blocking the pantry and passage in a narrow 1910s kitchen. The Refrigerator Is Why Your 1910s Kitchen Layout Feels Cramped
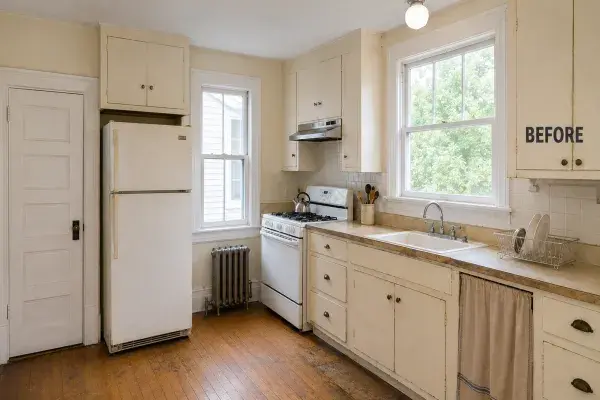
Dated 1910s-house kitchen with worn painted cabinets, wood floors, sash windows, and a cast-iron radiator. Remodeling a 1910s Kitchen: What to Keep, Change, and Check First
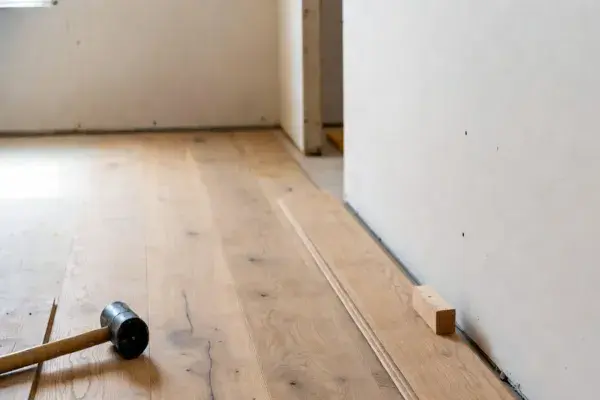
Installing unfinished hardwood flooring along a wall edge. How to Install Hardwood Flooring: The One Rushed Day That Ruins the Floor
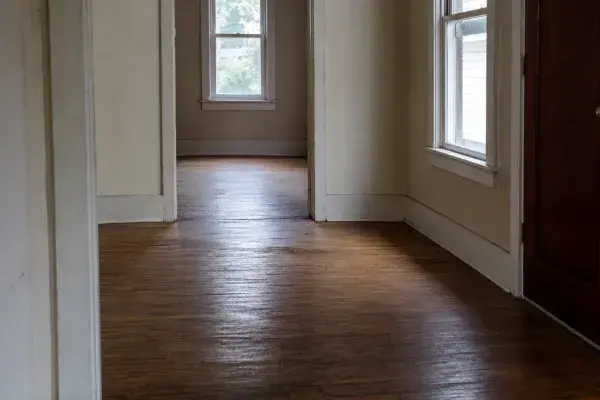
Old house hallway with a broad sagging hardwood floor. Floor Problems: What Sagging, Squeaks, Soft Spots, and Cracks Mean
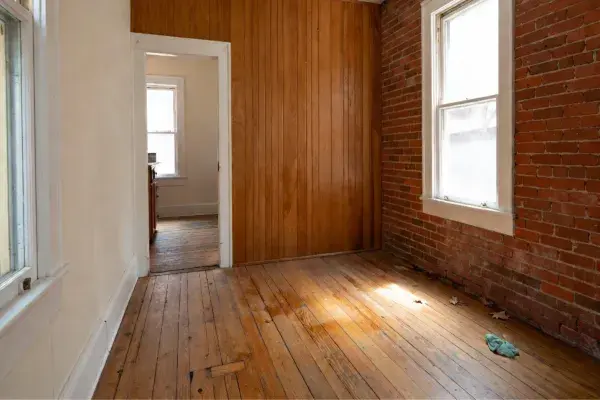
Worn hardwood floor in an old room beside exposed brick and wood paneling. Uneven Floors in an Old House: Why the High Spot Often Never Moved
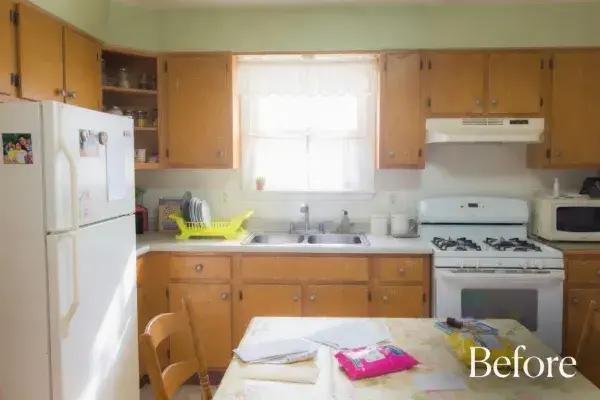
Worn midcentury kitchen with wood cabinets, white appliances, and a crowded dining table. Small 1950s Kitchen Remodel: Your Kitchen Was Built for Appliances That Don't Exist Anymore
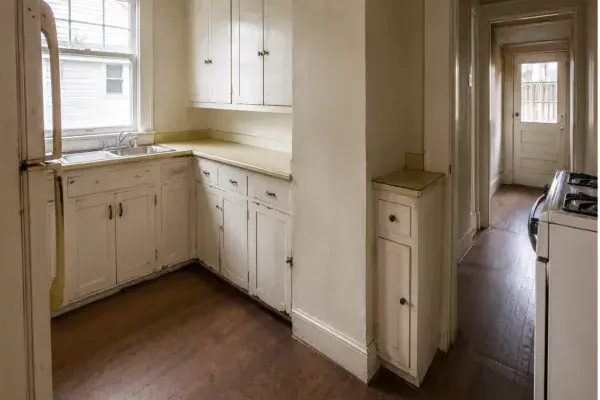
Unrenovated 1920s bungalow kitchen with worn cabinets, laminate counters, and a narrow layout. Bungalow Kitchen Remodel: There Is No Original Kitchen to Restore

Pagination

  • 1
  • Next page
Diana Thompson

Get practical architecture and renovation guides. No spam. Just useful project planning, design, cost, and construction advice.

ArchitectureCourses.org

Practical architecture, construction, and renovation guides for real projects.

Explore

  • Architecture
  • Construction
  • Renovation
  • Materials
  • Interiors
  • Reviews
  • Calculators

Company

  • Home
  • About
  • Privacy Policy

© 2026 ArchitectureCourses.org. All rights reserved.

As an Amazon Associate, we earn from qualifying purchases at no extra cost to you.