
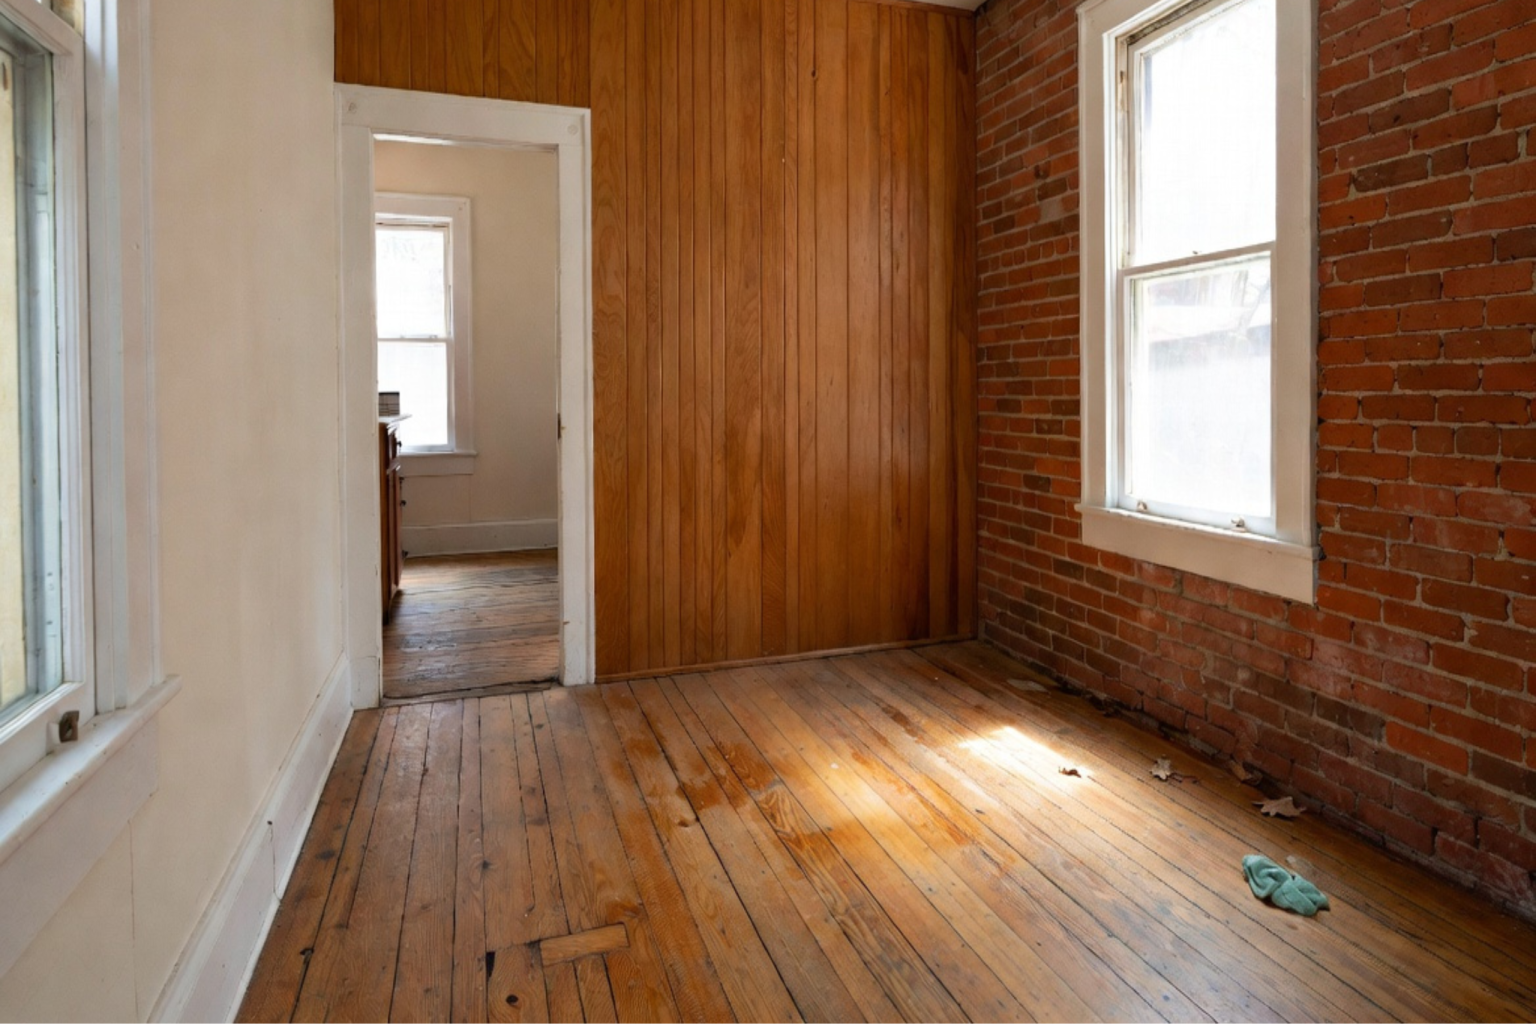


The dining room floor in a 1912 four-square I checked last fall was an inch and a half low at the far wall. The slope was decades old and had stopped moving long ago. The problem was a soft spot near the back door that the owner said showed up that year.
That's the difference worth paying attention to. A slope that stopped moving before you were born is a different problem from a soft spot that showed up this year. What matters is whether anything is still changing, what shape the problem takes, and what is happening below it.
Do not pay to level the surface until you know which part of the structure moved. Self-leveling compound, plywood, shims, or a new floor finish can hide the symptom while the real failure continues underneath.
Are uneven floors normal in an old house?
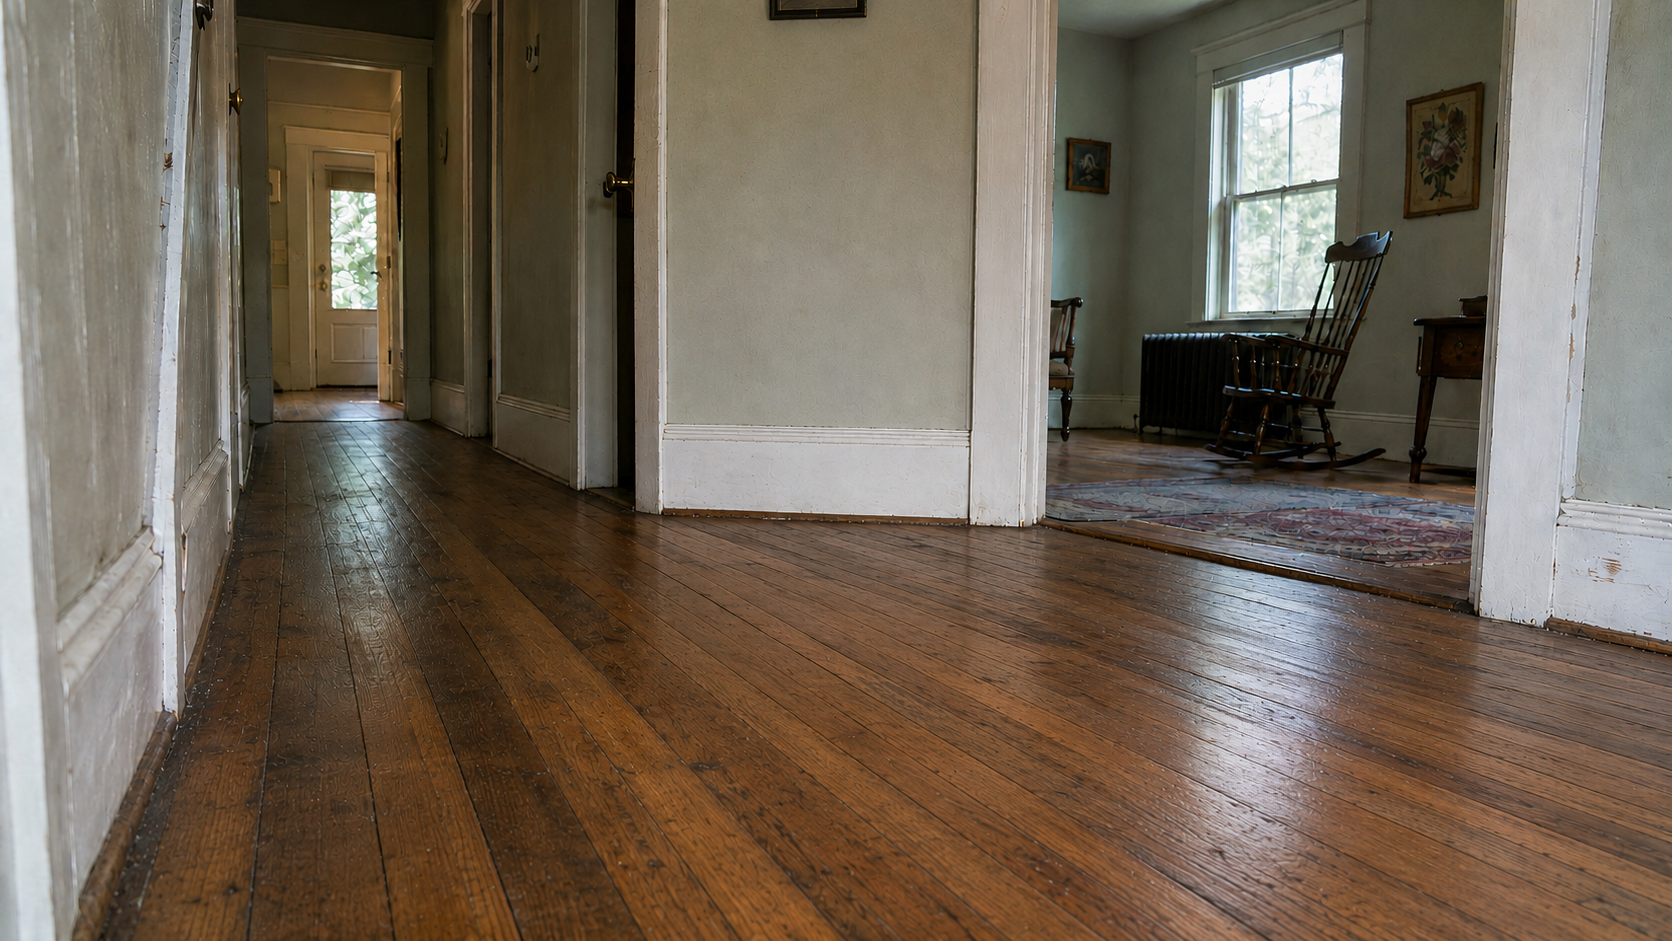
Some unevenness is common in old houses. Wood dries and shrinks. Joists bend slowly under decades of load. Masonry piers settle. Early framing may also have been built with smaller joists, longer spans, or rougher tolerances than a modern floor.
That history can leave a floor with a steady, gradual slope that has not changed for years. It may be annoying without being an immediate structural danger.
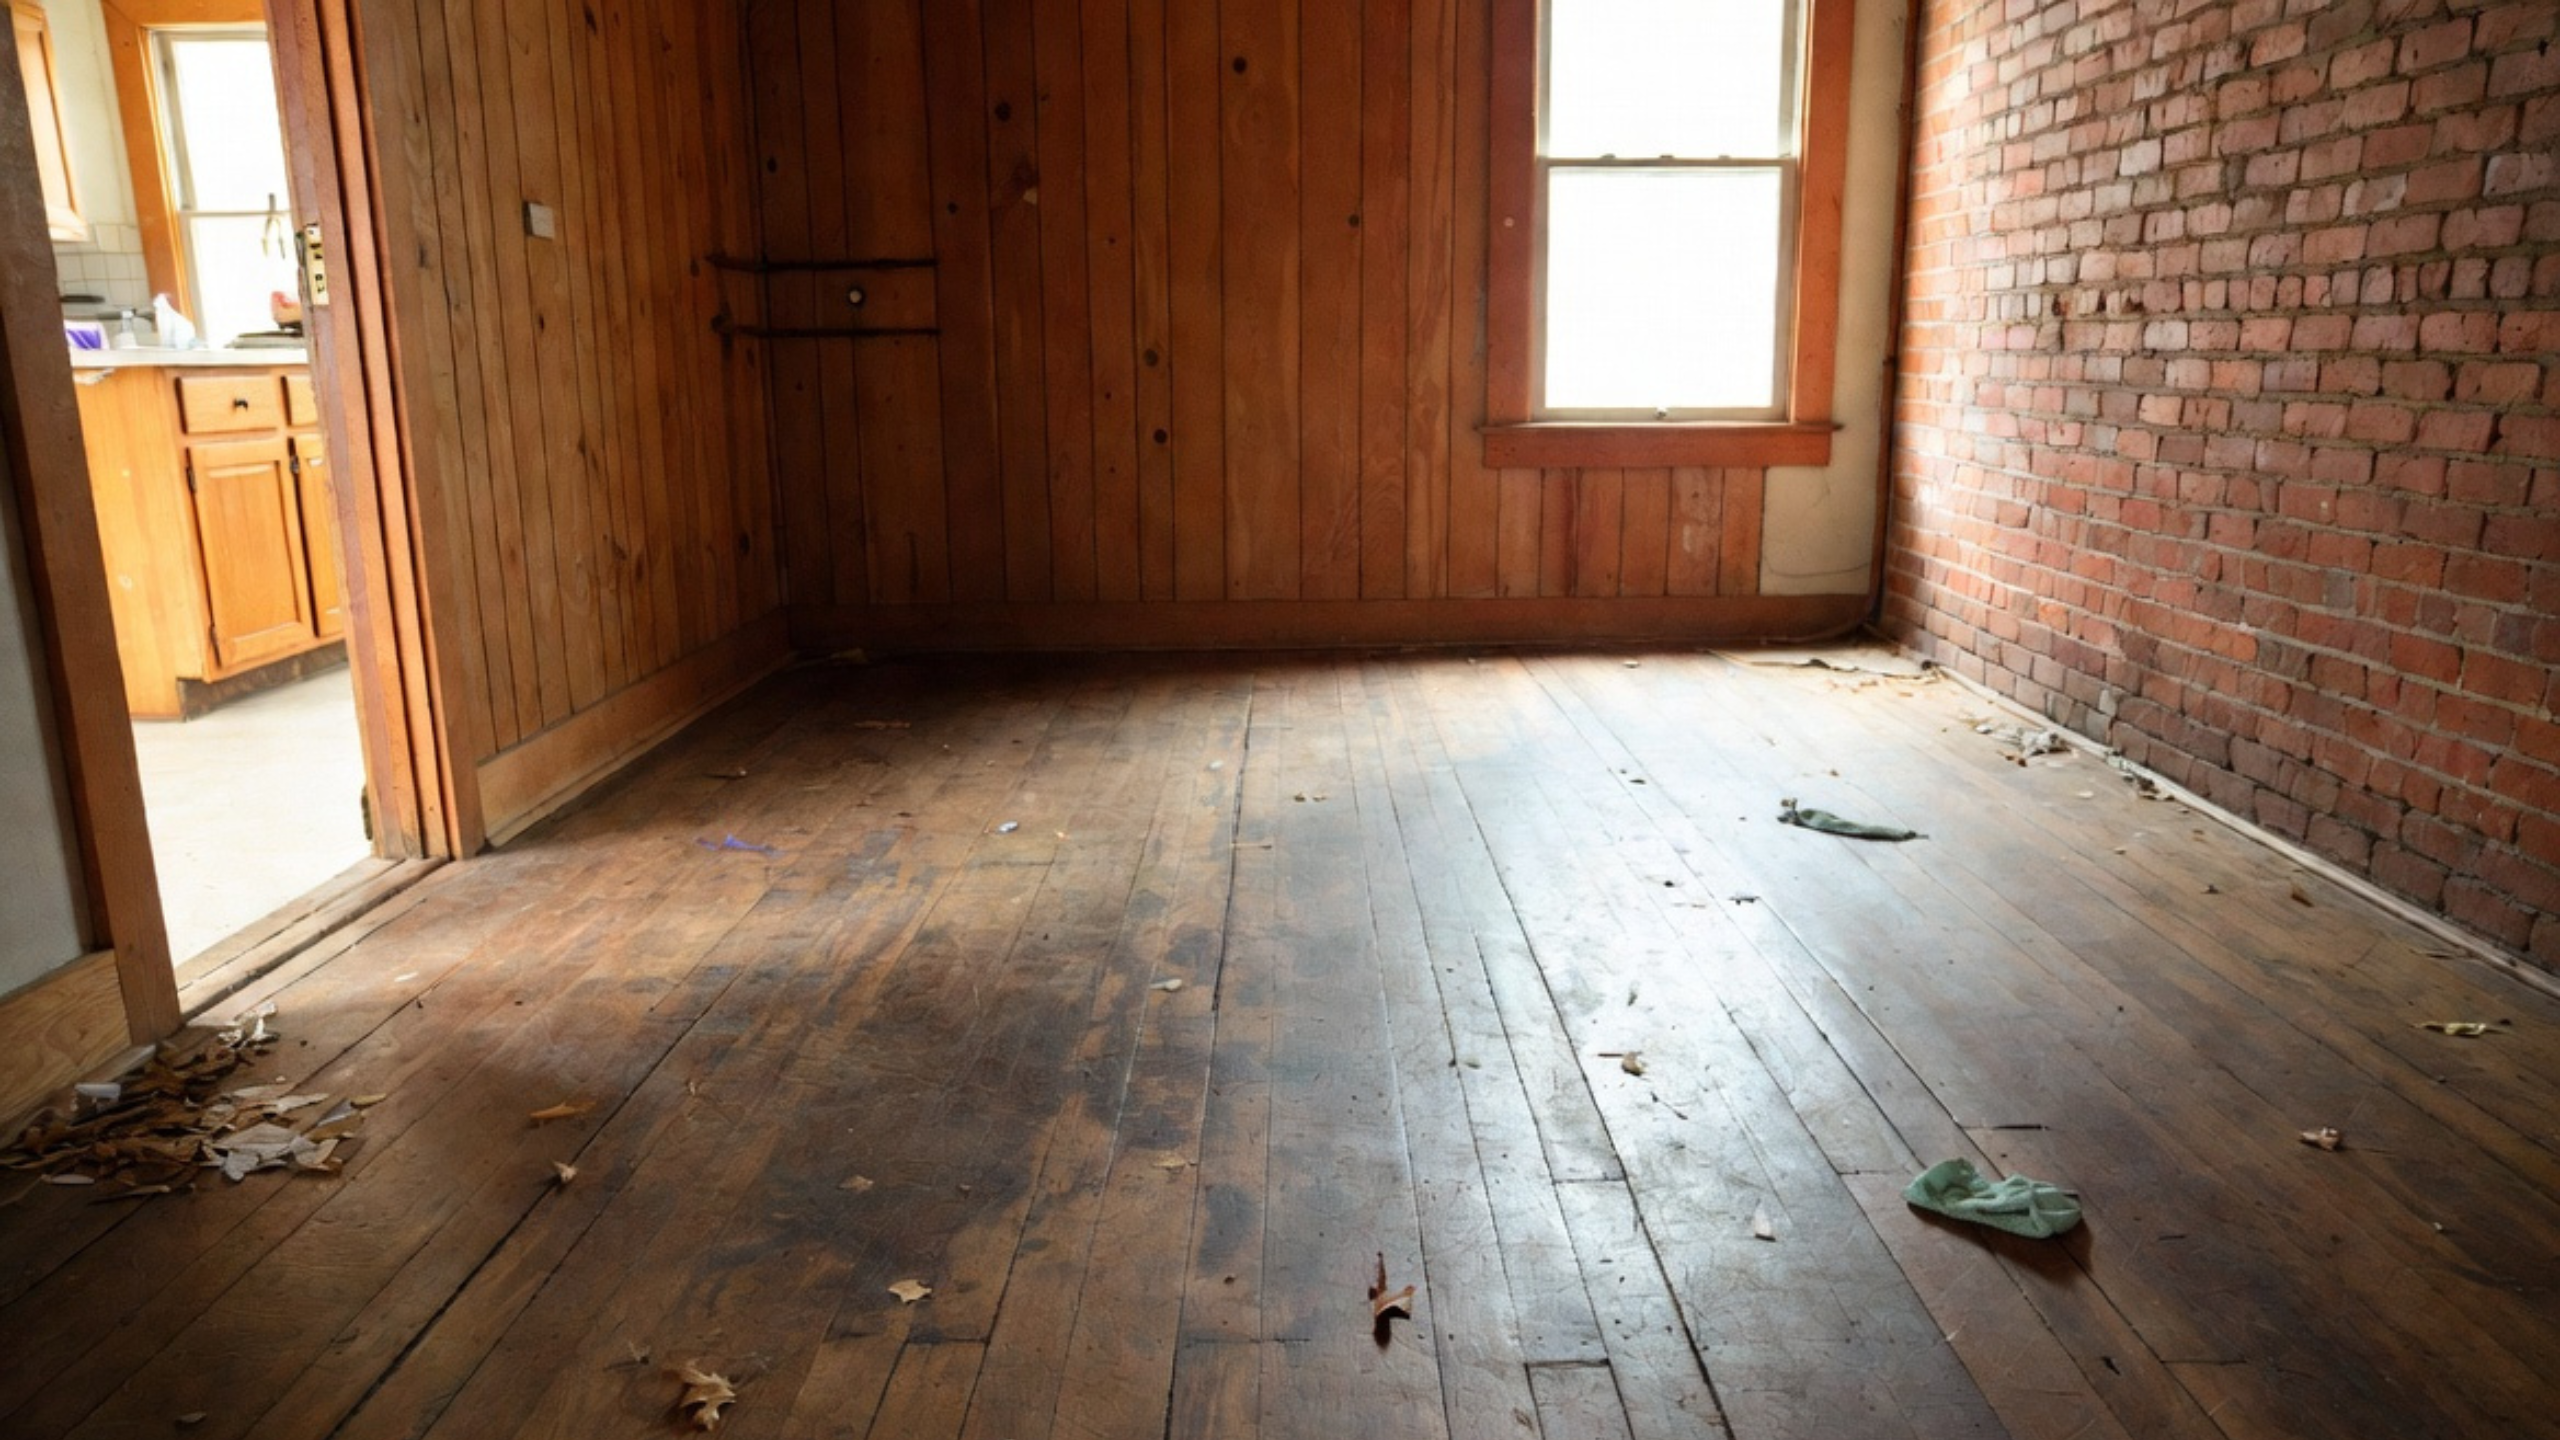
But "the house is old" is not a diagnosis. Water damage, termites, cut joists, removed bearing walls, sinking posts, weak footings, and moving foundations also occur in old houses. Those conditions need investigation rather than reassurance.
| What you notice | What it may mean | Best next step |
|---|---|---|
| Gentle, consistent slope with no recent change | Old settlement, framing shrinkage, or long-term joist deflection | Measure and document it; inspect below before remodeling |
| Dip in the middle of a room | Joist deflection, weak beam, long span, or lost interior support | Inspect joists, beam lines, posts, and bearing points |
| Drop near an exterior wall, bathroom, or kitchen | Joist-end, sill, rim, or subfloor damage from water or insects | Find the moisture source and probe the wood condition |
| Floor feels bouncy, soft, or suddenly different | Damaged framing, weak subfloor, poor support, or active deterioration | Limit heavy loads and arrange a structural inspection |
| Slope with new cracks, sticking doors, or separated trim | Movement may still be active | Have the house assessed before cosmetic repairs |
The shape of the floor is a clue
"Uneven" can describe several different conditions. They do not point to the same repair.
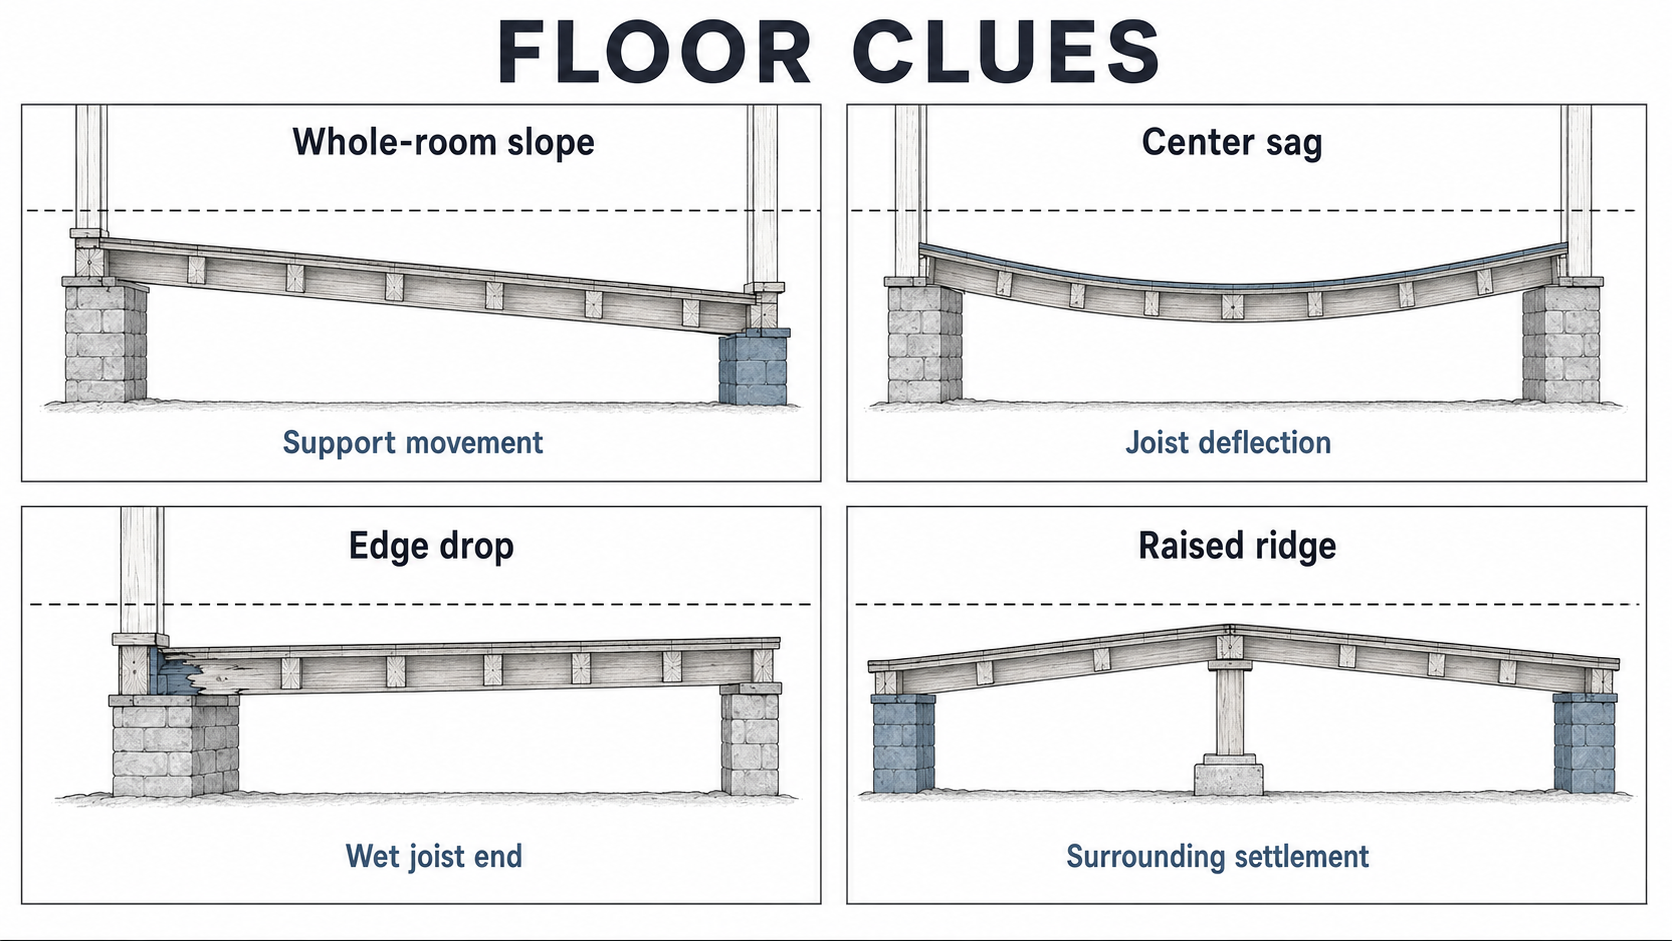
A whole room slopes in one direction
A broad, fairly even slope suggests that a support line, wall, pier, footing, or section of foundation moved. In some houses, it happened gradually and stopped. In others, poor drainage or weak soil keeps the movement active.
Trace the low side through the floors below. If the same side is low on more than one story, the problem may be lower in the load path rather than in one finished floor.
The floor sags between walls or beams
A shallow bowl across a room often points to framing deflection. The joists may be undersized for the span, damaged, badly notched, overloaded, or no longer supported where they once were.
A remodel can create this pattern. Removing a bearing wall, cutting joists for plumbing, adding a stone island, or placing a heavy tub over old framing can change how the floor carries weight.
There is a narrow ridge or hump
The high line may not have risen. The floor on both sides may have dropped while the beam or bearing wall stayed close to its original height. I have seen repair estimates priced around planing down a "high" beam line that had never moved; the plane would have cut into the one part of the floor still at its original height.
A true heave is also possible, especially with slabs and moisture-sensitive soils. The floor shape must be compared with the structure below before anyone cuts, fills, or lifts it.
One small area is soft or low
Localized softness is more likely to involve the subfloor, a plumbing leak, a failed toilet seal, an old shower leak, damaged joists, or insect activity. Bathrooms, kitchens, laundry rooms, exterior doors, and chimney openings deserve close attention.
A small surface patch is appropriate only after the damaged material and the source of moisture have been identified.
For more floor symptoms, including bounce, squeaks, cracked tile, and moisture damage, see how to read floor failures.
When should you worry?
Worry less about whether a marble rolls and more about whether the house is changing.
Arrange a closer inspection when the uneven floor comes with any of these signs:
- The slope or dip is noticeably getting worse.
- Doors or windows recently started binding.
- New cracks are opening in plaster, drywall, tile, masonry, or ceilings.
- Baseboards are separating from the floor.
- The floor feels soft, springy, or unstable under normal foot traffic.
- A beam, post, pier, or foundation wall below is leaning, cracked, displaced, or no longer bearing fully.
- Wood is dark, damp, crushed, insect-damaged, or easy to probe.
- Water enters the basement or crawl space after rain.
- The condition appeared after a wall removal, plumbing change, addition, or other renovation.
A dramatic but unchanged old slope can be less urgent than a small dip that appeared over a few months. Rate of change matters.
If framing looks close to failure, a support has slipped out of place, or the floor changed suddenly, keep people and heavy loads away from the affected area until a qualified professional has assessed it.
How to measure an uneven floor
A ball or marble confirms that a floor is not level, but it does not show the shape, severity, or cause. A simple elevation map is more useful.
- Choose a fixed reference. Set up a laser level where it can remain undisturbed. A long spirit level can help with a small area, but a laser is better across rooms.
- Mark a grid. Take measurements at walls, doorways, the center of the room, and points several feet apart.
- Measure to the same laser line. Use one rigid ruler or story pole. A larger reading means the floor is lower at that point.
- Draw the pattern. Record the readings on a rough floor plan. The pattern is more useful than one maximum number.
- Date the map. Repeat the same measurements after several months if the condition does not require immediate action.
Take photographs of cracks, trim gaps, supports, and water stains with a ruler in view. Pencil marks and dated photos make slow change easier to recognize.
There is no single slope measurement that proves an old house is safe or unsafe. A structural assessment considers the span, materials, loads, foundation type, damage, movement history, and the condition of the full support system.
Also separate level from flat. A room can slope steadily yet remain flat enough for some floor finishes. Another room can be level overall but full of short dips and humps that will cause tile, hardwood, or floating flooring to fail. Follow the flooring manufacturer's flatness requirement when planning a new finish; do not treat that installation limit as a structural safety test.
What causes uneven floors in old houses?
Long-term wood deflection
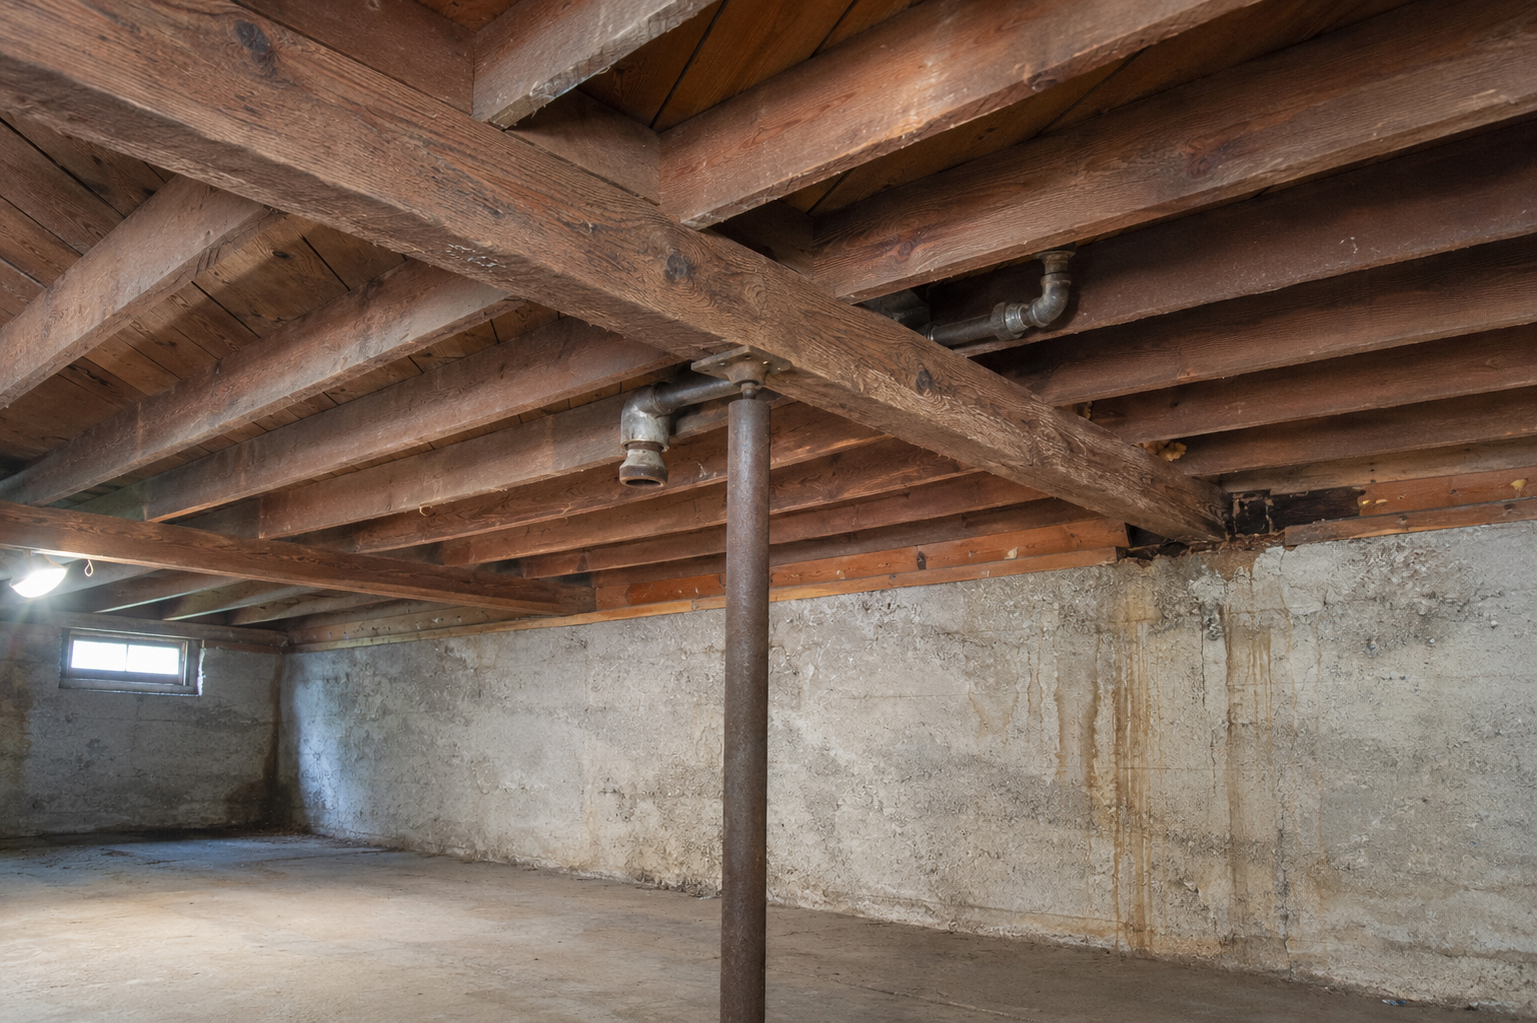
Old solid-sawn joists can bend gradually under sustained load. Long spans, small joists, wide spacing, and heavy partitions make the effect more noticeable. The floor may be stable but never truly level without structural work.
Cut, drilled, split, or altered joists
Old plumbing and heating work often left deep notches or oversized holes. Joists may also be split at their ends or cut during later remodeling.
The current residential code shows how little material a joist can spare. Under IRC R502.8, a notch can be no deeper than one-sixth of the joist depth, no longer than one-third of the depth, and never in the middle third of the span; a notch at the joist end can take no more than one-quarter of the depth; and a bored hole can be no larger than one-third of the depth, kept at least 2 inches from the joist edges and from any other hole or notch. A 1920s joist with a 3-inch heating notch at midspan fails every one of those limits. Existing damage needs to be evaluated in context rather than covered with a short scrap of lumber.
Beam, post, pier, or footing settlement
Joists are only the first part of the load path. They may bear on a center beam, which bears on posts or masonry piers, which must transfer the load into adequate footings and soil. A crushed shim, rotted post, tilted pier, undersized pad, or soft soil can lower the floor above.
In a crawl-space house, start with crawl-space foundation repair. If the support system uses piers and beams, pier-and-beam foundation problems explains how the full load path can fail.
Water, rot, and insect damage
Water can weaken the structure while leaving the finished floor looking almost normal. Common sources include plumbing leaks, poor grading, short downspouts, wet crawl spaces, foundation seepage, and damaged exterior walls.
The repair must stop the water before damaged framing is closed in. Supporting a wet beam does not make the beam dry or sound.
Foundation settlement or movement
A settled foundation corner, displaced wall, sinking slab, or moving interior footing can tilt the floor system it supports. The presence of a sloped floor alone does not prove foundation failure, but matching cracks, exterior movement, drainage trouble, and repeated change make it more likely.
If the evidence points below the floor framing, compare the likely scope with foundation repair costs before accepting a repair proposal.
Past repairs that never restored the load path
We've crawled under houses where three generations of shims, blocks, and adjustable posts were all holding up the same tired beam — some carrying real load, some just touching wood. A stack like that may have worked for decades, or it may be creating a new point load where the framing and soil cannot handle it.
A post is not a complete repair unless it supports the right beam, has adequate bearing at the top, lands on a suitable footing, and transfers load to competent soil.
How uneven floors are repaired
The correct repair order is cause first, structure second, surface last.
1. Stop active water or soil problems
Repair plumbing leaks. Improve roof drainage and grading. Address wet soil, seepage, or a repeatedly damp crawl space. Structural wood repairs will not last if the moisture source remains.
2. Stabilize the foundation and supports
Depending on the diagnosis, this may mean correcting a footing, replacing a pier or post, rebuilding a damaged support, stabilizing settlement, or installing an engineered beam and support system.
3. Repair joists, beams, sills, and subfloor
Joists may be sistered, reinforced, or replaced. Damaged beam sections, joist ends, sill plates, rim boards, or subfloor panels may need repair. The design must account for bearing, connections, utilities, wood condition, and how loads reach the foundation.
4. Lift only as much as the house can tolerate
Stabilizing and leveling are not always the same job. An old house can be made structurally sound without forcing every room back to perfect level.
Large corrections are often staged. Fast lifting can crack plaster and tile, disturb stairs and cabinets, bind windows, open trim joints, and stress plumbing or mechanical connections. The desired final elevation should be decided before the jacks move.
5. Flatten the surface for the new finish
After the structure is stable, the remaining irregularity can be corrected with appropriate subfloor work, tapered sleepers, plywood, approved patching compounds, or other finish-specific methods. The solution depends on whether the new floor is tile, wood, resilient flooring, or a floating product.
Do not pour self-leveling compound over a wood floor just because the name sounds right. Weight, movement, primer, minimum thickness, edge containment, and product approval all matter.
How much does it cost to fix uneven floors?
The visible slope is not a scope of work. Cost depends on whether the job is surface preparation, subfloor replacement, joist repair, support correction, moisture work, or foundation stabilization.
| Possible scope | Broad 2026 U.S. planning range | What can raise the cost |
|---|---|---|
| Structural engineer inspection or report | $350–$800 | Large house, calculations, drawings, repeated visits, or complex movement |
| Minor surface or localized floor correction | $300–$2,000 | Finish removal, difficult transitions, stairs, cabinets, or hidden subfloor damage |
| Subfloor repair or replacement | $2,000–$7,000 | Water damage, finished flooring, wall or cabinet removal, and limited access |
| Joist repair or reinforcement | $1,000–$10,000 | Number of joists, rot, utilities, second-floor access, beam work, and engineering |
| Major framing, support, or foundation repair | $4,500–$20,000+ | Multiple rooms, new footings or piers, beam replacement, water control, lifting, and finish restoration |
These are planning ranges, not bids. Nearly every published number in this niche comes from lead-generation sites that sell contractor referrals — the two cost sources listed below included — so treat the ranges as a starting point until a local engineer or contractor prices your actual framing.
Plaster, tile, flooring, trim, cabinets, plumbing, painting, cleanup, termite treatment, mold work, permits, and temporary relocation may sit outside the structural quote.
Use the sagging floor repair cost calculator to test how access, joists, beams, posts, piers, leveling, and moisture can change the range.
Should you level an old house completely?
Not automatically — if the structure is stable and the slope has existed for decades, the lowest-risk choice may be keeping some unevenness. Perfectly leveling one room can create awkward thresholds, stair-height problems, cabinet conflicts, or new cracks elsewhere.
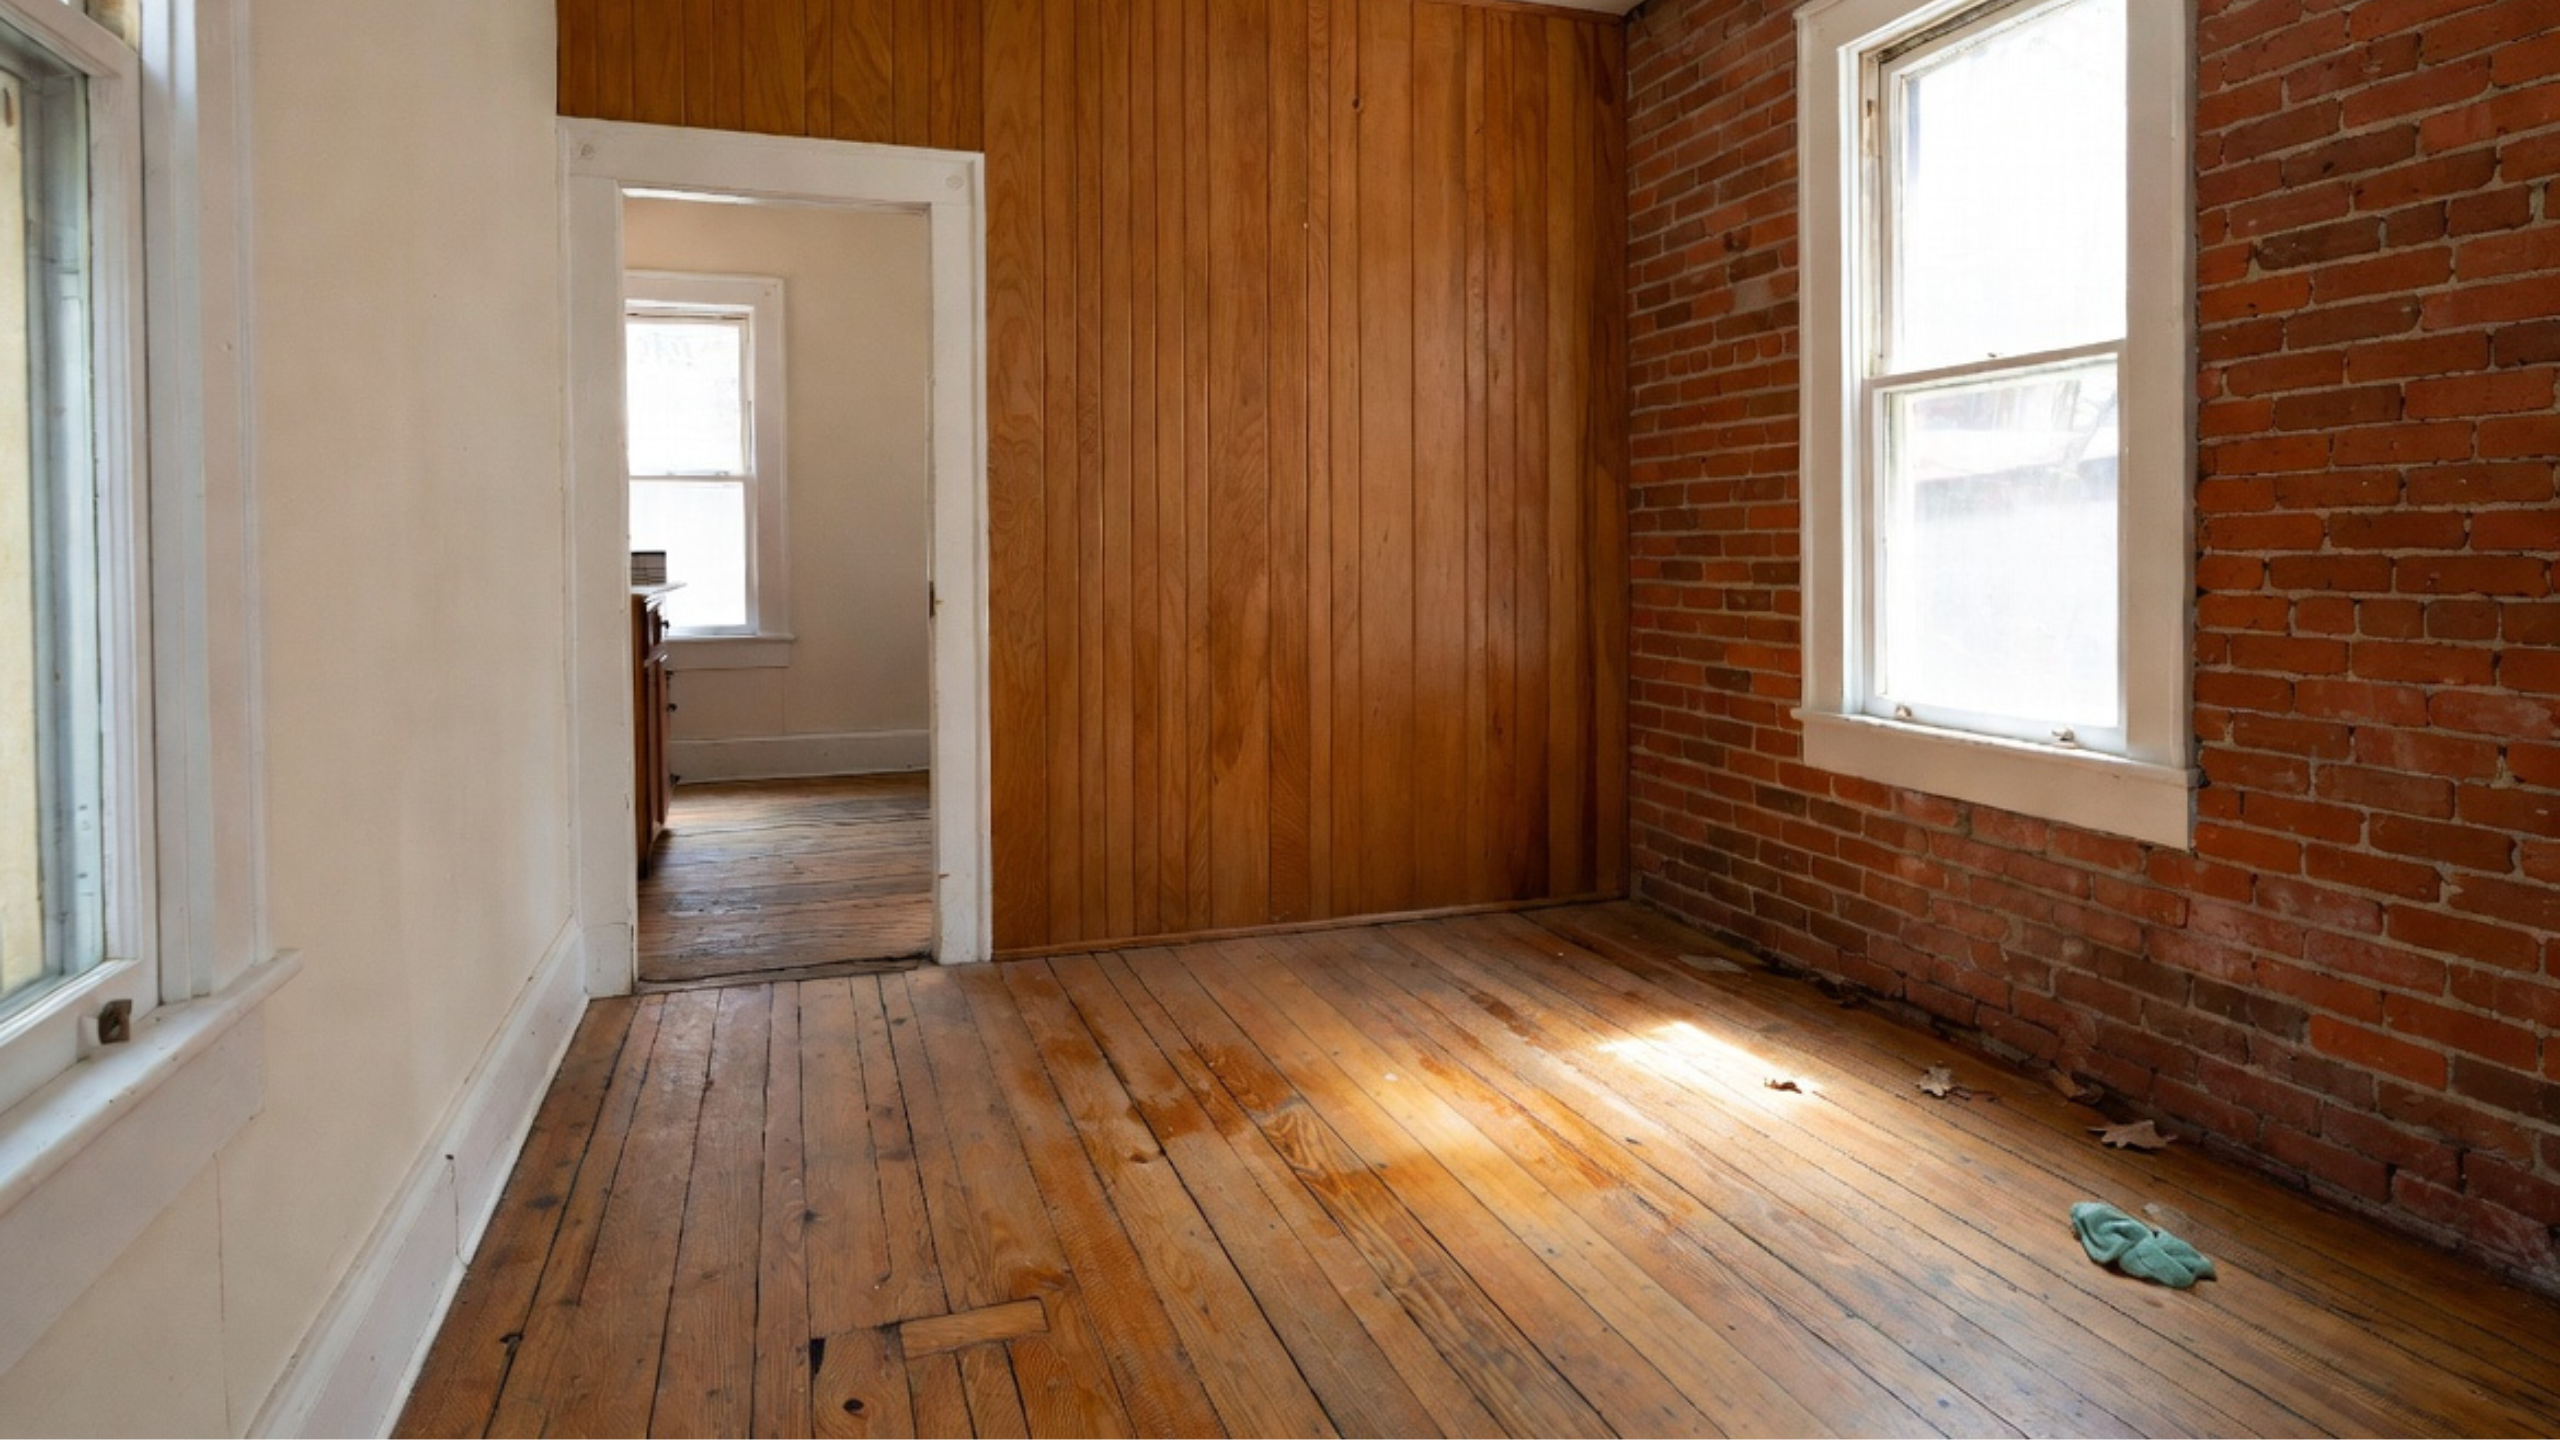
Leveling makes more sense when movement is active, framing has lost support, the slope prevents safe use, or a renovation requires a flatter surface. Even then, the target may be "stable and acceptably flat," not "returned to its original position."
Ask the engineer or contractor to separate three decisions in writing:
- What must be stabilized for safety and durability?
- How much lifting is practical without excessive damage?
- What surface work is still needed for the planned floor finish?
Should you buy an old house with uneven floors?
Uneven floors should change the inspection plan, not automatically end the purchase.
Before the inspection period ends:
- Trace the low area: does it appear on one floor only, or continue through the house?
- Look for matching movement in cracks, doors, trim, and exterior walls.
- Confirm the basement or crawl space gives a clear view of the framing and supports.
- Note any water, rot, insect damage, or improvised support system.
- Ask what walls were removed and what heavy features were added.
- Request permits, drawings, invoices, or warranties for earlier repairs.
- Check whether any proposed repair includes finish damage and moisture correction.
A general home inspection can identify warning signs, but a significant slope or uncertain load path may justify an independent structural engineer. Independence matters when a repair company is also selling the piers, posts, or leveling system it recommends.
When comparing bids, use what to ask a structural repair contractor to check whether each proposal fixes the same cause.
Can you fix uneven floors yourself?
You can document elevations, inspect accessible areas, improve simple drainage, and remove finishes to expose a known non-structural subfloor problem if you have the right experience.
Do not treat lifting beams, moving load-bearing walls, replacing major joists, adding piers, or supporting rotten framing as casual DIY work. A jack can move the floor without proving that the new support, footing, connections, or surrounding structure can carry the load.
Permits and engineered details may be required. The more the repair changes the load path, the less room there is for guesswork.
Frequently Asked Questions
Do uneven floors mean the foundation is bad?
No. The cause may be foundation settlement, but it may also be joist deflection, a weak beam, a damaged subfloor, rot, insects, a cut joist, or a failed interior support. Inspect the full load path before choosing a foundation repair.
How much floor slope is acceptable in an old house?
There is no universal number that separates safe from unsafe. A gradual slope that has remained unchanged may be less concerning than a smaller dip that is actively worsening. The pattern, rate of change, framing, foundation, loads, and visible damage all matter.
Will homeowners insurance cover uneven floors?
Usually not when the cause is long-term settlement, wear, poor maintenance, rot, or gradual water entry. Coverage may be possible when damage comes from a sudden covered event, but policies and exclusions vary. Document the cause before removing evidence and ask the insurer about the specific event, not the uneven floor alone.
Can new flooring be installed over a sloped floor?
Sometimes, if the structure is stable and the surface meets the flooring manufacturer's flatness requirements. A sloped but flat floor is different from a floor with short humps, dips, movement, or soft areas. Fix structural and moisture problems before installing the finish.
Who should inspect uneven floors?
Start with an experienced home inspector for a purchase or a qualified renovation professional for a clearly limited surface issue. Use an independent structural engineer when there is significant movement, damaged framing, questionable supports, foundation involvement, major lifting, or conflicting repair proposals.
Sources and data
- U.S. Department of Housing and Urban Development: Residential Rehabilitation Inspection Guide
- U.S. Department of Housing and Urban Development: The Rehab Guide, Partitions, Ceilings, Floors and Stairs
- International Code Council: 2021 IRC Chapter 5, Floors
- U.S. Environmental Protection Agency: Moisture Control in the Home
- Angi: Sagging Floor Repair Cost, 2026
- HomeGuide: Sagging Floor Repair Cost, 2026