
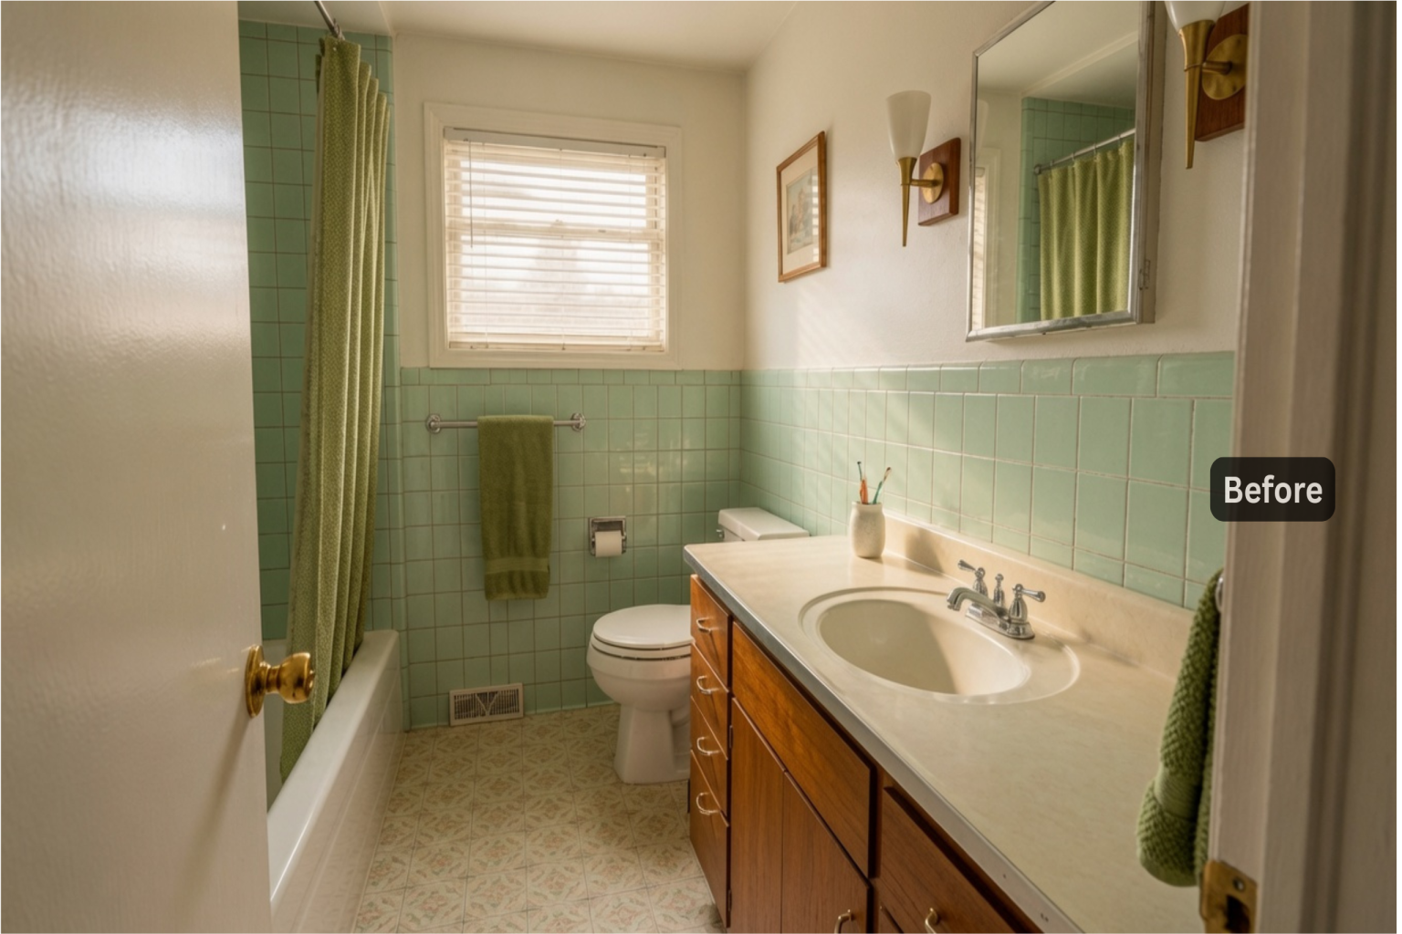


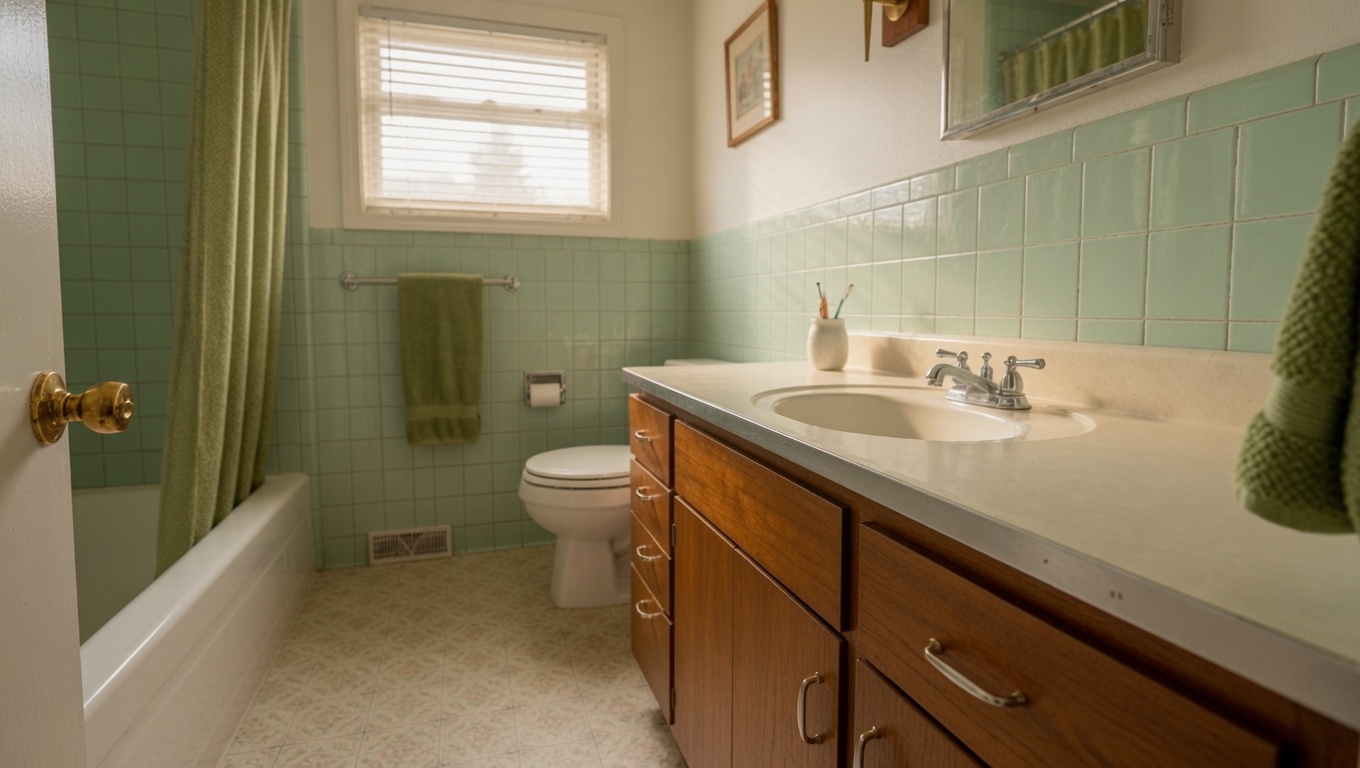
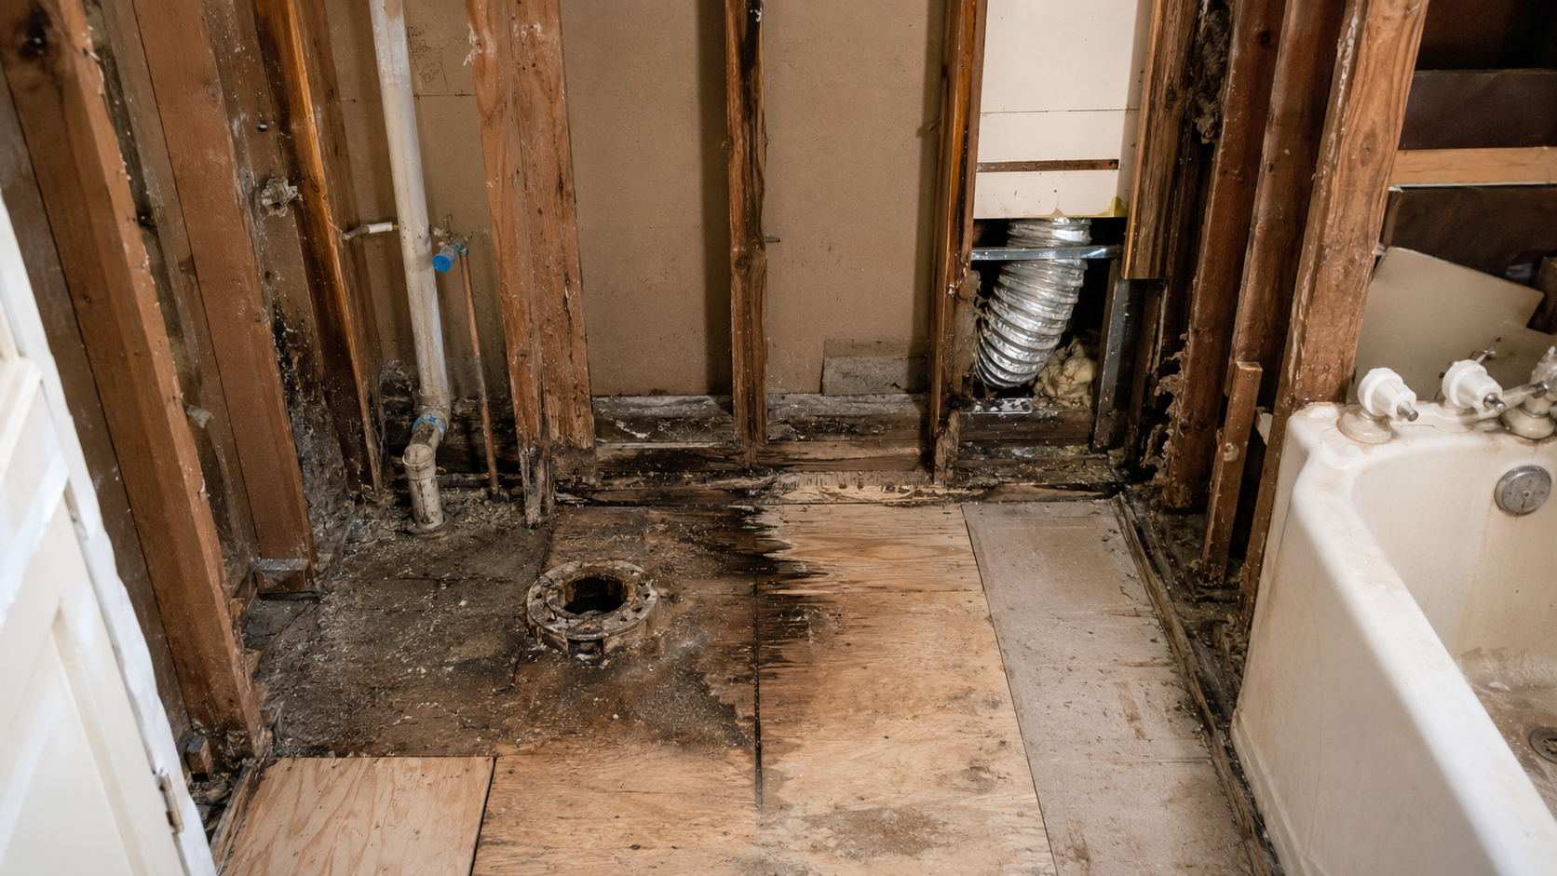
Most small ranch bathrooms have already been remodeled at least once. When the tile and the vanity come out, it is common to find a soft subfloor near the toilet, old supply lines, a fan duct that stops in the attic, and walls with no blocking behind them.
Do not order fixtures until you know what is behind the walls and under the floor. Check the subfloor, the plumbing, the fan route, and the 15 inches of clearance a toilet needs on each side before the plan is final. A small bathroom has very little margin, and it is easier to adjust the layout now than after the rough-in has been inspected.
What the Open Wall Shows
Older ranch bathrooms conceal damage better than kitchens do. A kitchen at least shows its awkwardness: bad counters, poor light, cabinets that choke the room. A bathroom keeps almost everything behind tile, mirrors, tub panels, paint, and caulk.
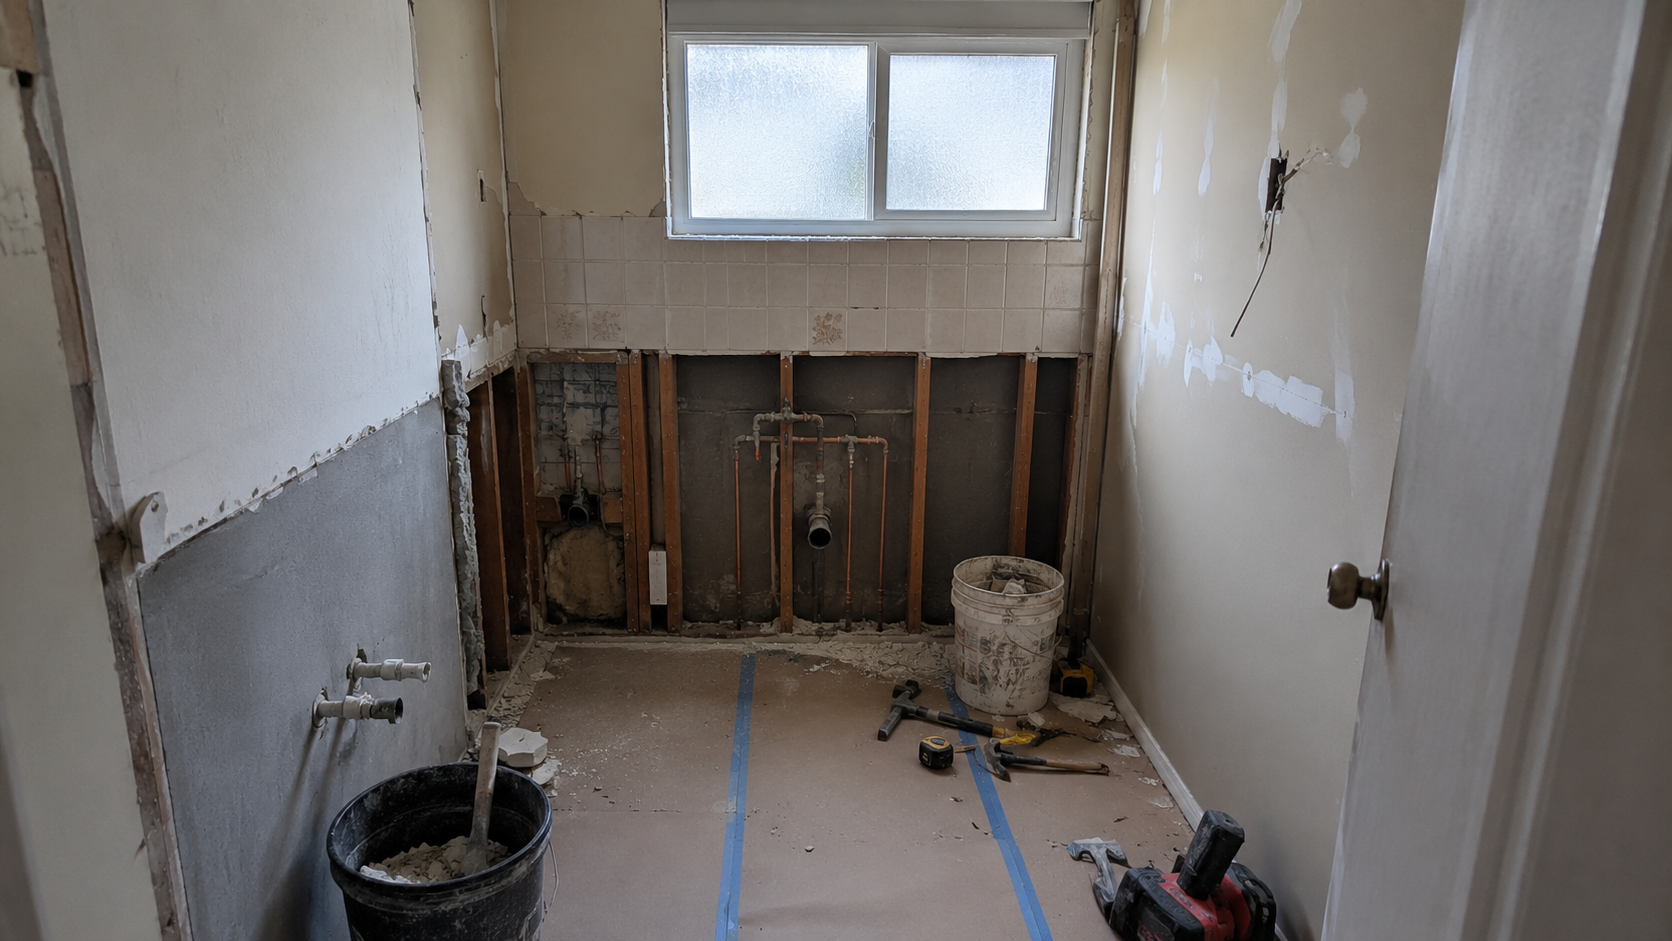
So the first serious decision comes after demolition rather than during tile shopping. Once the room is open, the boring things come first: subfloor at the toilet and tub, old supply lines, drain position, wall framing, the fan route, electrical boxes, and whether the fixture plan still works in the room as it stands.
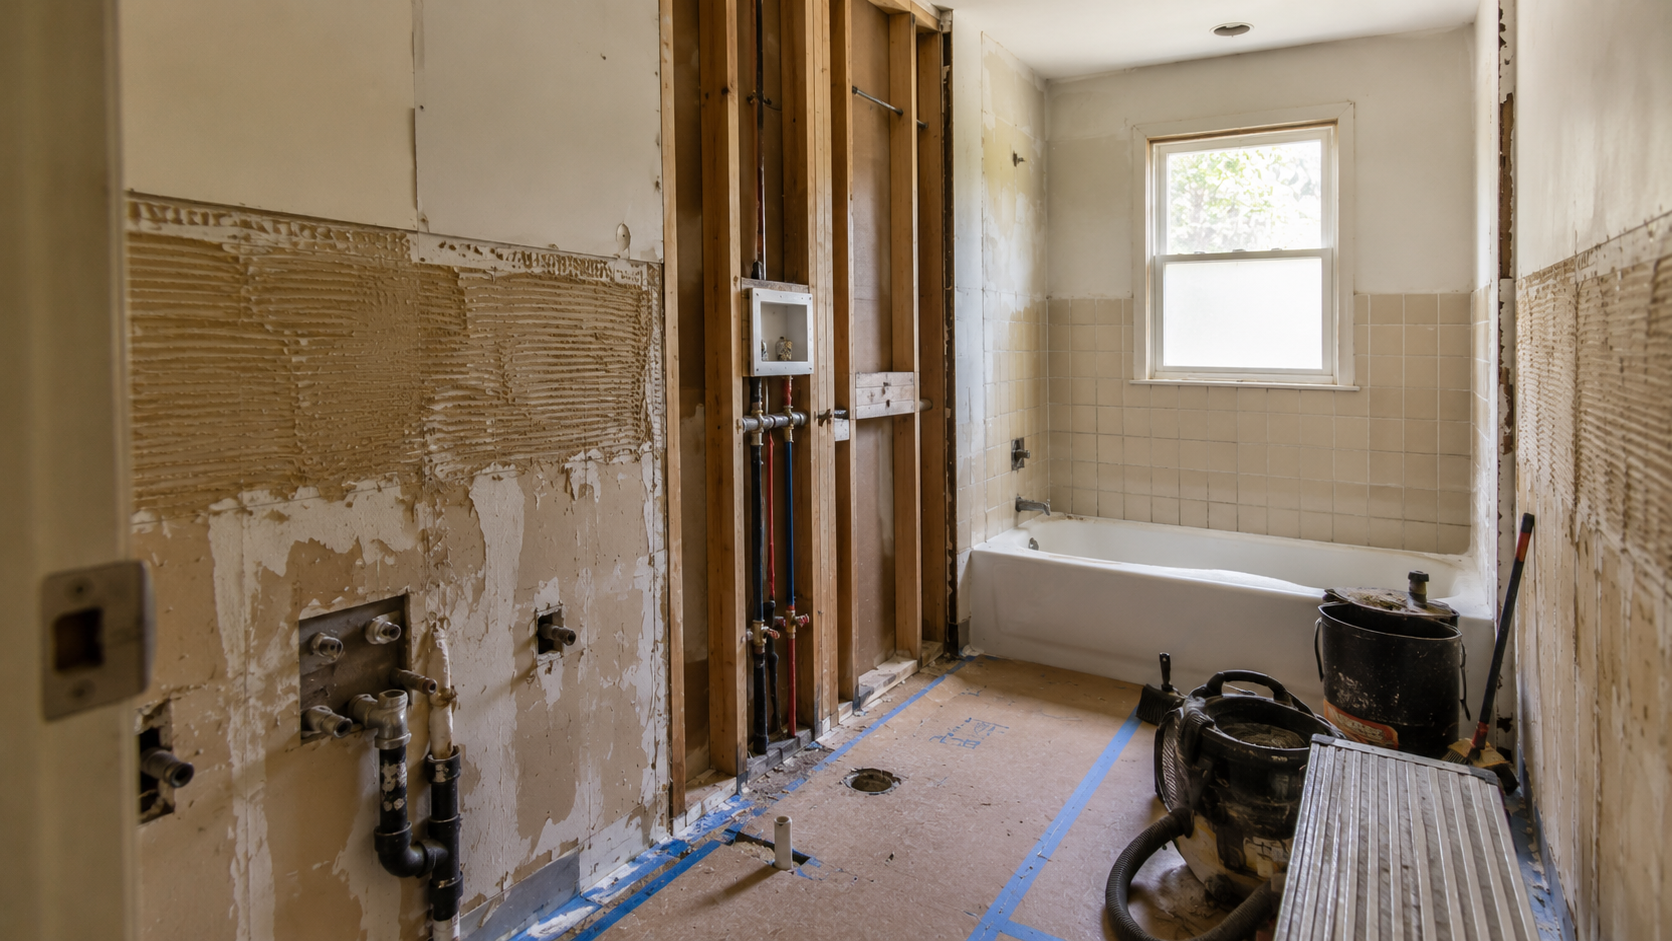
New finishes installed over soft floor framing will move, and the tile and grout will show it within a year or two.
Find the Failure Before Pricing the Fix
A stained ceiling below the bathroom can be a tub overflow, a failed wax ring, a cracked supply line, or water escaping a shower edge. Peeling paint can be poor ventilation or trapped moisture behind an old wall finish. Loose floor tile can be a bad tile job, a wet subfloor, or movement in the floor framing. Those are different failures and they do not take the same repair.
The order is: find the water source, check the floor, open enough wall to see the plumbing and the backing, confirm where the fan terminates, then choose the repair. Skip the diagnosis and the remodel hides the failure for a season or two before the same problem comes back through new finishes.
| Symptom | Check first | What it costs to guess wrong |
|---|---|---|
| Soft floor near the toilet | Wax ring, flange height, subfloor condition | Rot, cracked tile, a rocking toilet, the same leak again |
| Peeling paint | Fan rate, duct route, exterior termination | Mold, condensation, failed paint |
| Loose wall tile | Backer type, waterproofing, existing moisture damage | Trapped water, wall rot, tile failure |
| Smell near the vanity | Trap, venting, drain connection, hidden leak | Sewer gas, moisture damage, a failed inspection |
| Dark shower | Fixture location and its damp or wet rating | Poor visibility, an unsafe fixture, a correction notice |
The Clearances Decide Whether the Layout Can Stay
Small ranch bathrooms fail inspection on dimensions more often than on plumbing, and the numbers are worth knowing before a vanity is ordered.
IRC P2705.1 sets three. A water closet centerline has to be at least 15 inches from any side wall, partition, vanity, tub, or other obstruction. Adjacent fixtures need at least 30 inches centerline to centerline. And there has to be at least 21 inches of clear space in front of the bowl to any wall, fixture, or door.
The part that catches people is how those are measured: to finished surfaces, not to framing. Tile, backer, drywall, a thicker vanity, a countertop overhang, a shower curb, or a door that swings into the zone all count against the number.
That is how a toilet legal for forty years fails after a remodel. The old wall was painted plaster or drywall. The new wall gets backer and tile, the vanity goes from 18 inches deep to 21, and the 15 inches that existed on paper is now 13 in the finished room. Nothing moved. The finishes ate it.
Check the numbers against your final fixture and cabinet selections before rough-in is committed, not after. In a room this size, a two-inch decision on vanity depth is a layout decision.
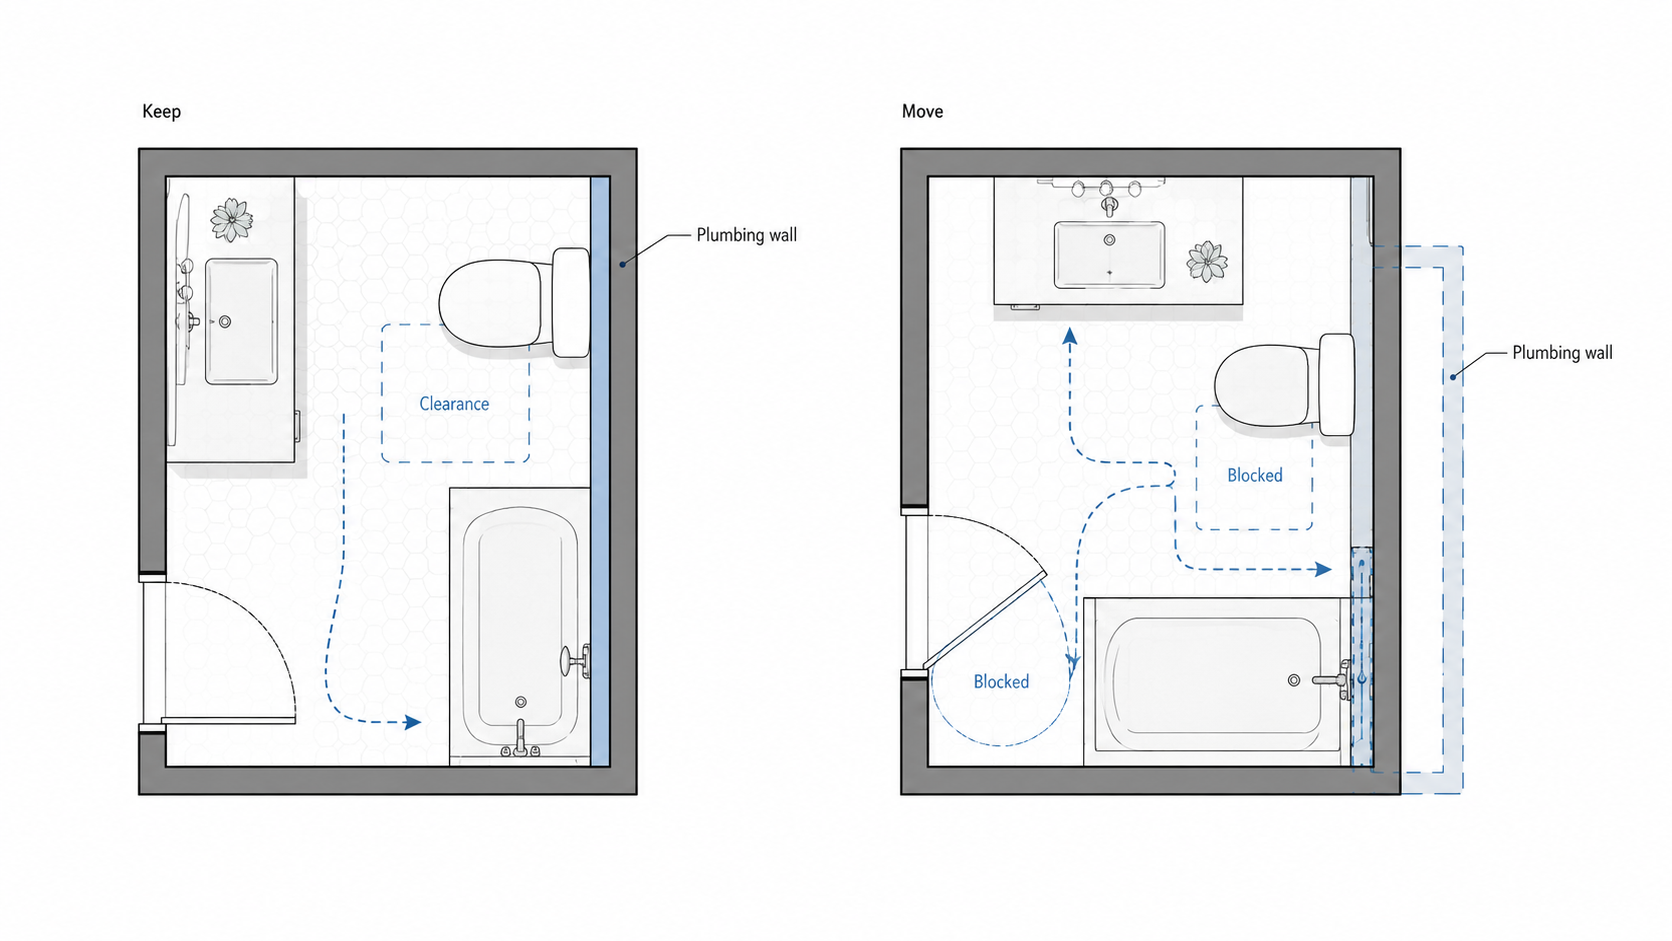
Keep the Layout Unless It Fails
Small ranch bathrooms are not always badly planned. Plenty of them are only tired, and that distinction saves real money.
Moving a toilet a few inches turns into floor cuts, drain work, vent changes, framing repair, and an inspection. Moving the vanity looks minor on a drawing until the wall opens and the wet wall is carrying more than expected. The room is small, so every fixture shift lands harder than it sounds.
Change the layout when the old one creates a physical problem: the door hits the vanity, a clearance misses the code minimum, the tub blocks the only usable storage wall, the shower is unsafe, or a fixture blocks service access. Age on its own is not one of them.
The better move is usually making the existing layout work harder. A narrower vanity when the door swing is bad. Recessed storage before stealing floor clearance. Better lighting before assuming the room needs re-planning. If the toilet, tub, and vanity already share one compact wet wall, that wall is protecting the budget.
The Tub Question, and What Fits After It Goes
A walk-in shower may be the better daily choice, and removing the only tub in the house may still be a mistake. In a one-bath ranch the tub carries value beyond style: children, pets, resale flexibility, and cleaning. In a two-bath ranch, converting one is easier to justify. In an aging-in-place remodel, a safer shower usually matters more than a tub nobody uses.
If it does go, the replacement has a floor of its own. IRC P2708.1 requires a shower compartment to have at least 900 square inches of interior cross-sectional area and a minimum finished interior dimension of at least 30 inches, measured tile to tile and excluding valves, heads, soap dishes, and grab bars. There is an exception permitting a 25-inch minimum dimension where the compartment reaches 1,300 square inches.
The arithmetic favours staying in the alcove. A standard alcove tub is about 60 by 30 inches, which is 1,800 square inches, so a straight swap into the same footprint clears both limits with room to spare. Shrink the footprint to buy floor space and the margin disappears quickly, because the finished interior is what counts and tile plus backer takes an inch or more off each wall.
The code minimum and a comfortable shower are different numbers. The NKBA recommends 36 by 36 inches as the practical minimum for an adult to wash without hitting the walls, so a 30 by 30 shower passes inspection while still being a tight box.
| Choice | Use it when | Watch for |
|---|---|---|
| Keep the tub | It is the only bathroom, or family flexibility matters | The room may still need better lighting, storage, and ventilation |
| Tub-to-shower in the same alcove | There is another tub, or accessibility matters more | Waterproofing, slope, and glass placement need real planning |
| Smaller shower to gain floor space | The room genuinely cannot circulate | The 900-square-inch and 30-inch finished minimums, and comfort well before them |
Rough-In Work Decides Whether the Remodel Holds
The unglamorous checks decide whether the room survives daily use.
The subfloor at the toilet and tub deserves attention before tile. Old leaks collect there. If the floor is soft, new tile cracks, the toilet rocks, and the flange keeps leaking into the same damaged area.
The walls need blocking where weight will land. Vanities, grab bars, towel bars, glass panels, and shower doors cannot rely on drywall anchors. Put the blocking in while the wall is open; doing it afterwards means opening finished work or accepting a fixture that will pull out.
The electrical layout has to be settled before the room closes. NEC 210.11(C)(3) calls for at least one 20-amp branch circuit supplying the bathroom receptacles, and 210.8(A)(1) requires GFCI protection. Mirror light, fan switch, receptacle, and any shower fixture are all competing for a small amount of wall. Unplanned, the finished wall ends up crowded, patched, or underlit.
Tile Is a Water Assembly
Tile gets the attention because it is visible, and it should not lead the project. Before choosing any, settle the waterproofing method, the backer, floor prep, shower slope, curb or threshold, niche position, drain location, and edge trim.
The backer is where old ranch bathrooms trip up. Tiling a tub surround onto paper-faced water-resistant gypsum, the green board, was ordinary practice for decades. IRC R702.4.2 and Table R702.4.2 now require backers for tile in tub and shower areas to come from a listed group: cement board, fiber-cement, or glass-mat gypsum. Paper-faced board is not on it. Under IRC R102.7, new work has to meet current code even in a house built long before it.
So loose tile in the bottom courses is rarely a tile problem. If the backer behind it has softened, the wall gets stripped to the studs and rebuilt, which is a different line item from a retile.
Small ranch bathrooms also age better with one calm wall tile, one floor tile, and clean edges. Accent strips, mixed patterns, busy niches, and high-contrast grout can all work, but the room has to be able to carry them, and most small bathrooms cannot carry five ideas at once.
The Fan Has a Number
Plenty of ranch bathrooms were never ventilated properly. Some fans are undersized, some are loud enough that nobody turns them on, and some discharge into the attic, which relocates the moisture problem rather than solving it. A window does not cover this in winter, in rain, or when nobody opens it.
IRC Table M1505.4.4 sets the minimum local exhaust for a bathroom at 50 cfm intermittent or 20 cfm continuous. Most residential fans are intermittent and switched, so 50 cfm is the figure that applies. IRC M1501.1 and M1505.2 require the exhaust to terminate outdoors, which rules out attics, crawl spaces, and enclosed soffits.
The rating on the box is not what arrives at the ceiling once the duct is in. Long duct runs, flex duct, and tight elbows all cost airflow, so a fan specified exactly at 50 cfm and installed on a long run can land under it. Make sure the door undercut or a transfer path lets the fan draw from the room as well, since a sealed door starves it.
Moisture works on the room in order: paint, then trim, then wallboard, then tile edges, then framing. A bathroom can look newly remodelled and start failing anyway because damp air has nowhere to go.
The Light Zone Is Bigger Than the Shower
One ceiling fixture is rarely enough in these rooms. The mirror gets shadows, the shower stays dark, and a remodel that answers it with brighter finishes helps less than expected, because the light is still wrong.
There is also a rule that catches small bathrooms specifically. NEC 410.10(D) defines a zone measured 3 feet horizontally and 8 feet vertically from the top of the tub rim or shower threshold. Cord-connected fixtures, chain- or cord-suspended fixtures, lighting track, pendants, and ceiling fans with light kits are not permitted anywhere in it. Fixtures inside the actual footprint of the tub or shower, up to 8 feet above the rim, have to be marked suitable for damp locations, or wet where they are subject to spray.
In a large bathroom that zone sits harmlessly over the tub. In a small ranch bathroom, 3 feet horizontally from the tub rim often reaches the vanity wall, so a decorative pendant over the sink can be fine in one house and a violation in another purely because of room size.
So settle the fixture types against the tub position early. Mirror lighting matters most, a quiet fan light or ceiling fixture can support it, and a damp- or wet-rated fixture belongs over the bathing area if it reads dark. Skip a dramatic hanging fixture unless the room has both the ceiling height and the clearance for it.
This is the same low-ceiling problem that runs through older ranch houses. If the whole house feels compressed, see how to make a low ceiling ranch house feel taller.
Storage Has to Be Real
A floating vanity can look clean and still fail if there is nowhere for towels, paper, medicine, cleaning supplies, and the things used every morning. A large vanity can create storage and destroy the clearance, which after the section above is now a code question as well as a comfort one.
The workable answer is a vanity sized to the aisle and the 15-inch rule, a recessed medicine cabinet, hooks within reach of the shower and the sink, shallow wall storage where the framing allows, and one planned landing spot beside the basin. Plan for the amount of things a household keeps in a bathroom.
What Fails After It Looks Finished
Year one is not the test. The test starts after daily showers, winter humidity, cleaning products, door swings, towels, and normal use have had time to work on the room.
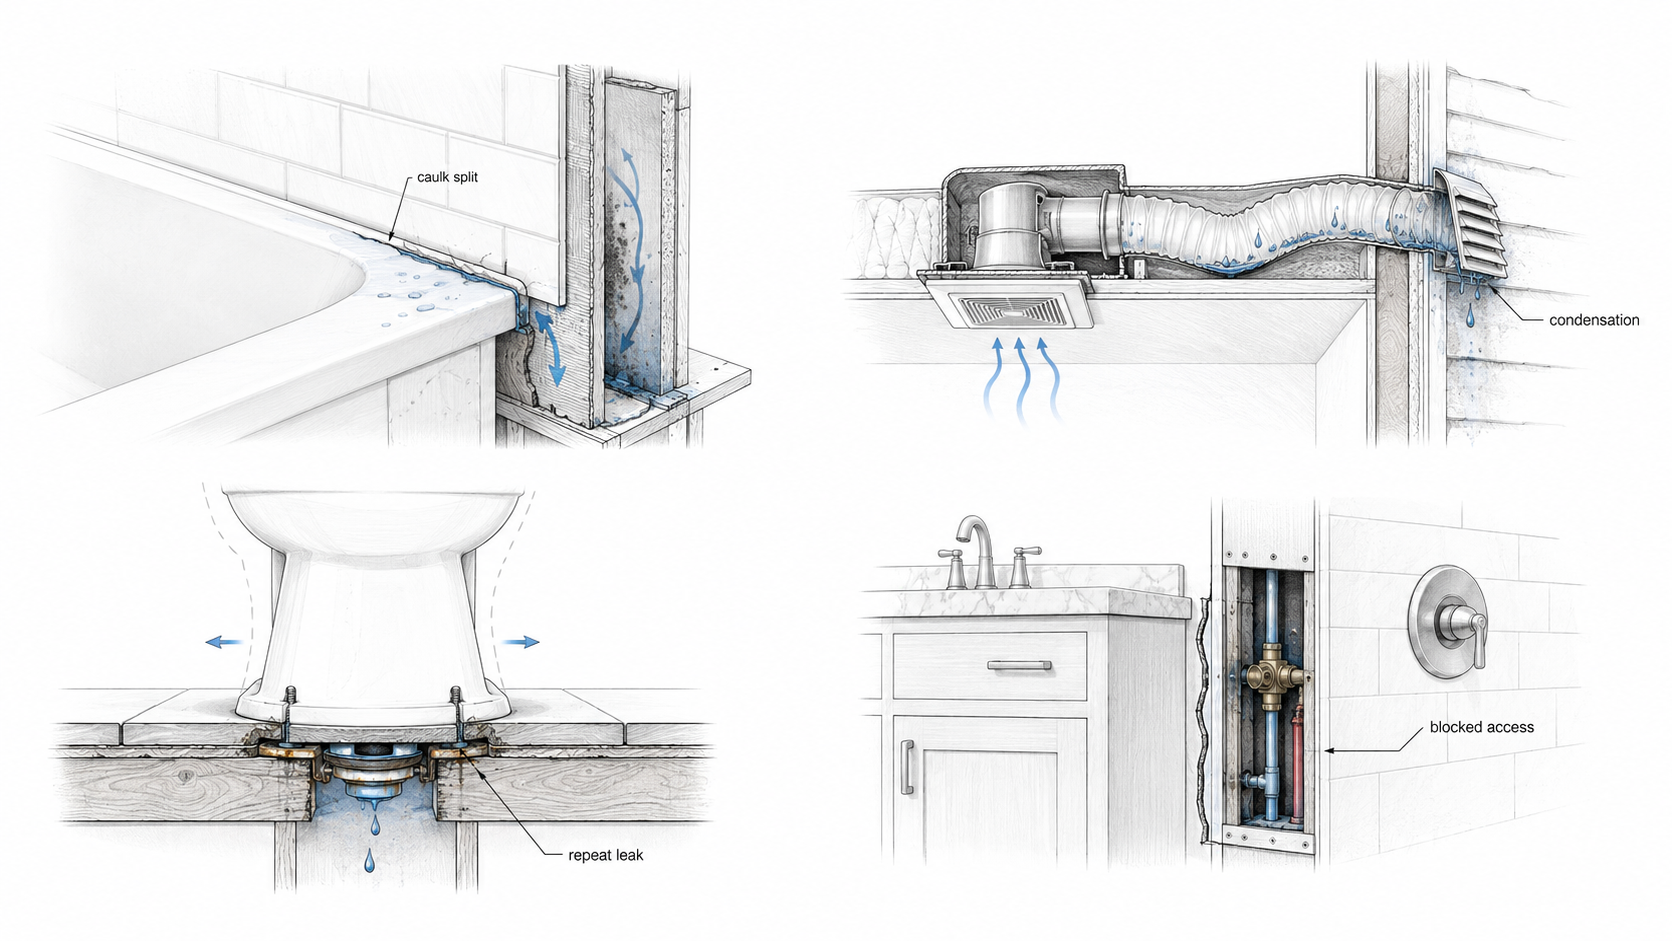
Caulk at the tub and shower edges gives the first warning. Where it was used to cover movement, poor backing, or a badly planned joint, it splits, stains, or peels. Cracked grout at corners and movement points tells the same story, and it lets water reach what the tile was supposed to protect.
Then the service problems arrive. A shower valve with no access panel. A vanity fitted tight to a wall where a supply line will later need work. A flange sitting wrong over patched flooring. These are what make a finished bathroom expensive a second time: the room looked done, but it was never built to be repaired.
Bathrooms Near Kitchens Need Coordination
Ranch houses often keep plumbing compact, so the kitchen, hall bath, laundry, and utility spaces can sit closer together than the finished plan suggests.
That helps the budget when the wet walls stay put. It becomes a problem when a kitchen remodel, a wall opening, or a hallway change takes space or service access from the bathroom. The bathroom is small enough already, and it should not be the room that absorbs every compromise because the kitchen got the attention.
If both rooms are being touched, coordinate the plumbing walls, ventilation routes, lighting, flooring transitions, and storage early. For the kitchen side of the same problem, see ranch house kitchen layout problems and better fixes.
Where the Money Goes Wrong
| Money goes here | Usually better spent on |
|---|---|
| High-end tile everywhere | Waterproofing, a compliant backer, the fan, floor prep, and lighting |
| Moving every fixture | Keeping the wet wall and correcting rough-in conditions |
| Oversized vanity | A vanity that holds the 15-inch clearance, plus planned wall storage |
| Decorative niche | Clean tile edges and better wall prep |
| Trend hardware package | Better mirror light, a properly sized fan, and paint prep |
A finish-first remodel can look complete in year one and cost more by year three if the fan is weak, the shower edge leaks, the flange moves, or the subfloor was never repaired. The first invoice is not the full cost when the room has to be opened again.
One Strong Move
A small ranch bathroom can carry character. It cannot carry every idea. Bold floor tile, dark paint, brass fixtures, black plumbing trim, fluted glass, wall panelling, an arched mirror, and a statement light in one small room is accumulation rather than personality. Pick one strong move, maybe the floor, maybe the vanity, maybe the wall colour, and keep the remaining finishes quiet.
What a Slab Ranch Will Not Tell You
One diagnostic that other houses rely on may not exist here. In a two-storey house, a slow leak at the toilet eventually stains the ceiling below and someone notices. A ranch on a slab has no room underneath, so a wax ring weeping into the flooring and the underlayment can carry on for years with no signal outside the bathroom itself.
Which foundation you have changes the worst case as well as the diagnosis. Over a crawl space, someone can go under, look at the closet bend, and see the joists. On a slab, the closet bend is cast into concrete, and a failure there means saw-cutting the floor.
Find out which one you are working over before setting the budget. On a slab, the only warnings available are inside the room: a toilet that rocks, discoloured or lifting flooring at the base, a smell that does not clear. None of those prove the condition, and none of their absence proves it either. That part of the budget stays a range until the toilet comes off and the flooring comes up.
Plan Before the Wall Opens
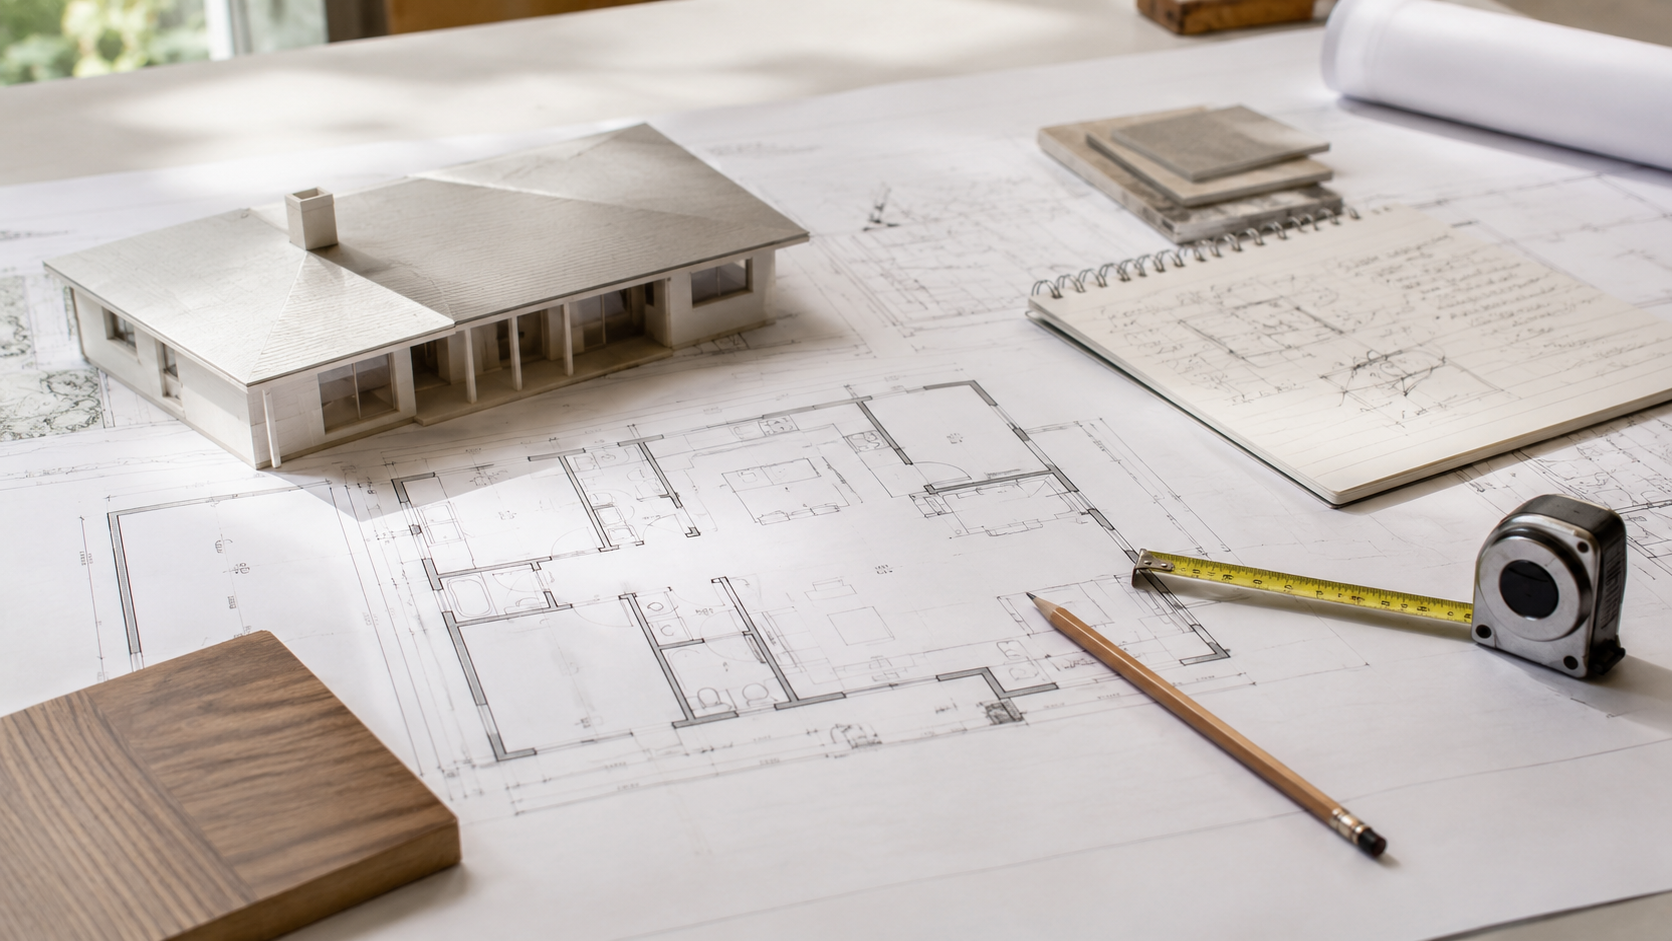
Before demolition, decide what this bathroom needs to become: a better family bath, a safer shower, a cleaner powder room, or a primary bath that finally has storage. Each answer changes the layout and the budget.
Then check the fixtures you want against the clearances, the shower minimums, the fan rate, and the light zone, using the finished dimensions rather than the framing. That check takes an evening with a tape measure and a spec sheet, which is cheaper than a change order once the rough-in has been inspected.
If the bathroom is part of a larger project, use cost to remodel a ranch house before a small room quietly drags the whole budget sideways.
FAQ
How much clearance does a toilet need?
IRC P2705.1 requires the centerline to sit at least 15 inches from any side wall, partition, vanity, or obstruction, with at least 21 inches of clear space in front of the bowl. Both are measured to finished surfaces, so tile and a deeper vanity can put a previously compliant toilet out of compliance.
What is the smallest shower allowed?
IRC P2708.1 sets 900 square inches of interior cross-sectional area and a 30-inch minimum finished dimension, with an exception at 25 inches where the area reaches 1,300 square inches. The NKBA recommends 36 by 36 inches as the practical comfort minimum, which is well above the legal floor.
Can I convert the tub to a shower in the same space?
Usually. A standard alcove tub is about 60 by 30 inches, or 1,800 square inches, which clears both code minimums comfortably. Shrinking the footprint to gain floor space is where the margin runs out, because the finished interior is what counts and tile plus backer takes an inch or more from each wall.
What size bathroom fan does code require?
IRC Table M1505.4.4 sets 50 cfm intermittent or 20 cfm continuous, and the exhaust has to terminate outdoors rather than in an attic, crawl space, or soffit. Duct length, flex duct, and elbows all reduce what reaches the outside.
Can I put a pendant light over the vanity?
It depends on how close the tub is. NEC 410.10(D) prohibits pendants, track, cord-suspended fixtures, and ceiling fans with light kits within 3 feet horizontally and 8 feet vertically of the tub rim or shower threshold. In a small bathroom that zone often reaches the vanity wall.
Why did my new tile crack?
Usually movement underneath rather than the tile itself. A soft or flexing subfloor, a repaired area that was never properly supported, or an unaddressed leak at the flange will all show up as cracked tile and grout within a couple of years.
Should I keep the existing layout?
Keep it unless it fails a clearance, blocks a door, makes the shower unsafe, or traps service access. Moving fixtures in a small bathroom reaches drain work, venting, framing, and inspection, and the gain is often smaller than the cost.
Can I tile over the old shower backer?
Not if it has failed. IRC R702.4.2 requires tub and shower tile backers to be cement board, fiber-cement, or glass-mat gypsum, and R102.7 applies current code to new work in an existing house. Paper-faced water-resistant board no longer qualifies.
Sources and data
- International Residential Code, P2705.1: fixture clearances, including the 15-inch centerline, 30-inch centerline spacing, and 21-inch front clearance.
- International Residential Code, P2708.1: shower compartment minimum area of 900 square inches and 30-inch finished interior dimension, with the 1,300 square inch exception.
- International Residential Code, R702.4.2 and Table R702.4.2: permitted backer materials for tile in tub and shower areas.
- International Residential Code, Chapter 15: Table M1505.4.4 minimum local exhaust rates, and M1501.1 and M1505.2 on discharge to the outdoors.
- National Electrical Code, 410.10(D): the 3-foot by 8-foot tub and shower zone, and damp or wet location marking for fixtures within it.
- NFPA 70, National Electrical Code: 210.8(A)(1) GFCI protection and 210.11(C)(3) bathroom branch circuit.
- International Residential Code, R102.7: work in existing buildings, where new work is required to comply with the current code.
- National Kitchen and Bath Association, Bathroom Planning Guidelines: recommended shower dimensions above the code minimum.
- Adopted code editions and local amendments vary. Confirm every figure with the local building department before ordering fixtures or committing rough-in.