
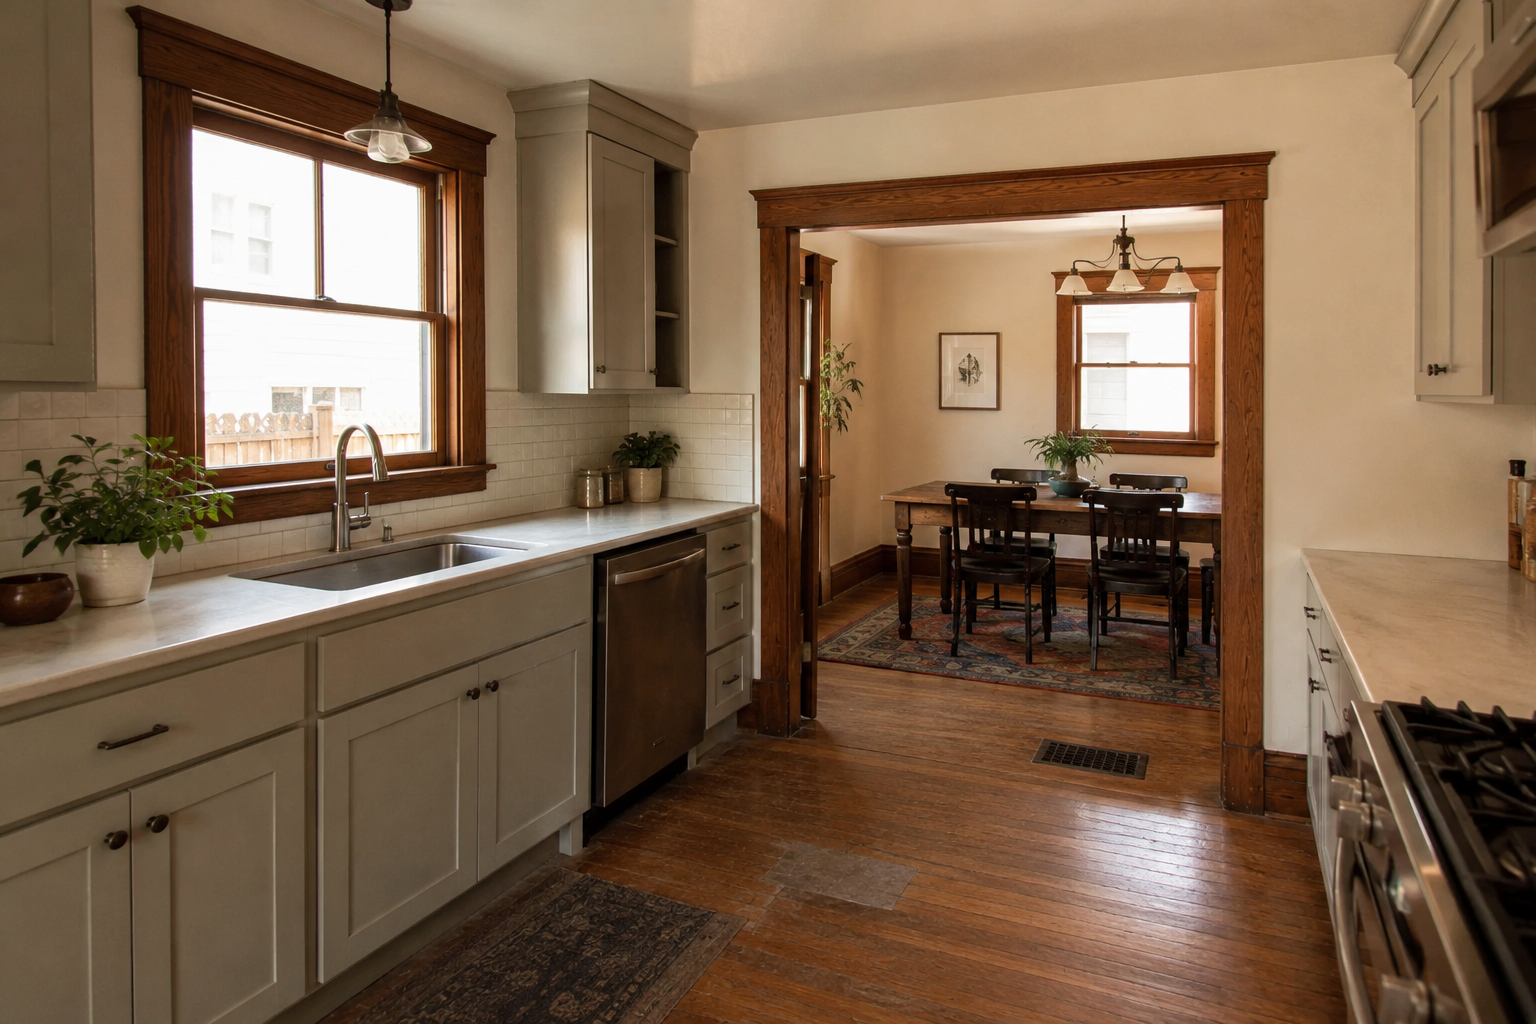


A Craftsman kitchen can cost a fortune and still feel wrong, and it is usually not the backsplash or the cabinet doors. It is the room losing its connection to the rest of the house — to the dining room, the wood trim, the old window openings, the floors, and the built-ins around it. Ignore those, and the kitchen can look brand new while the house somehow feels cheaper.
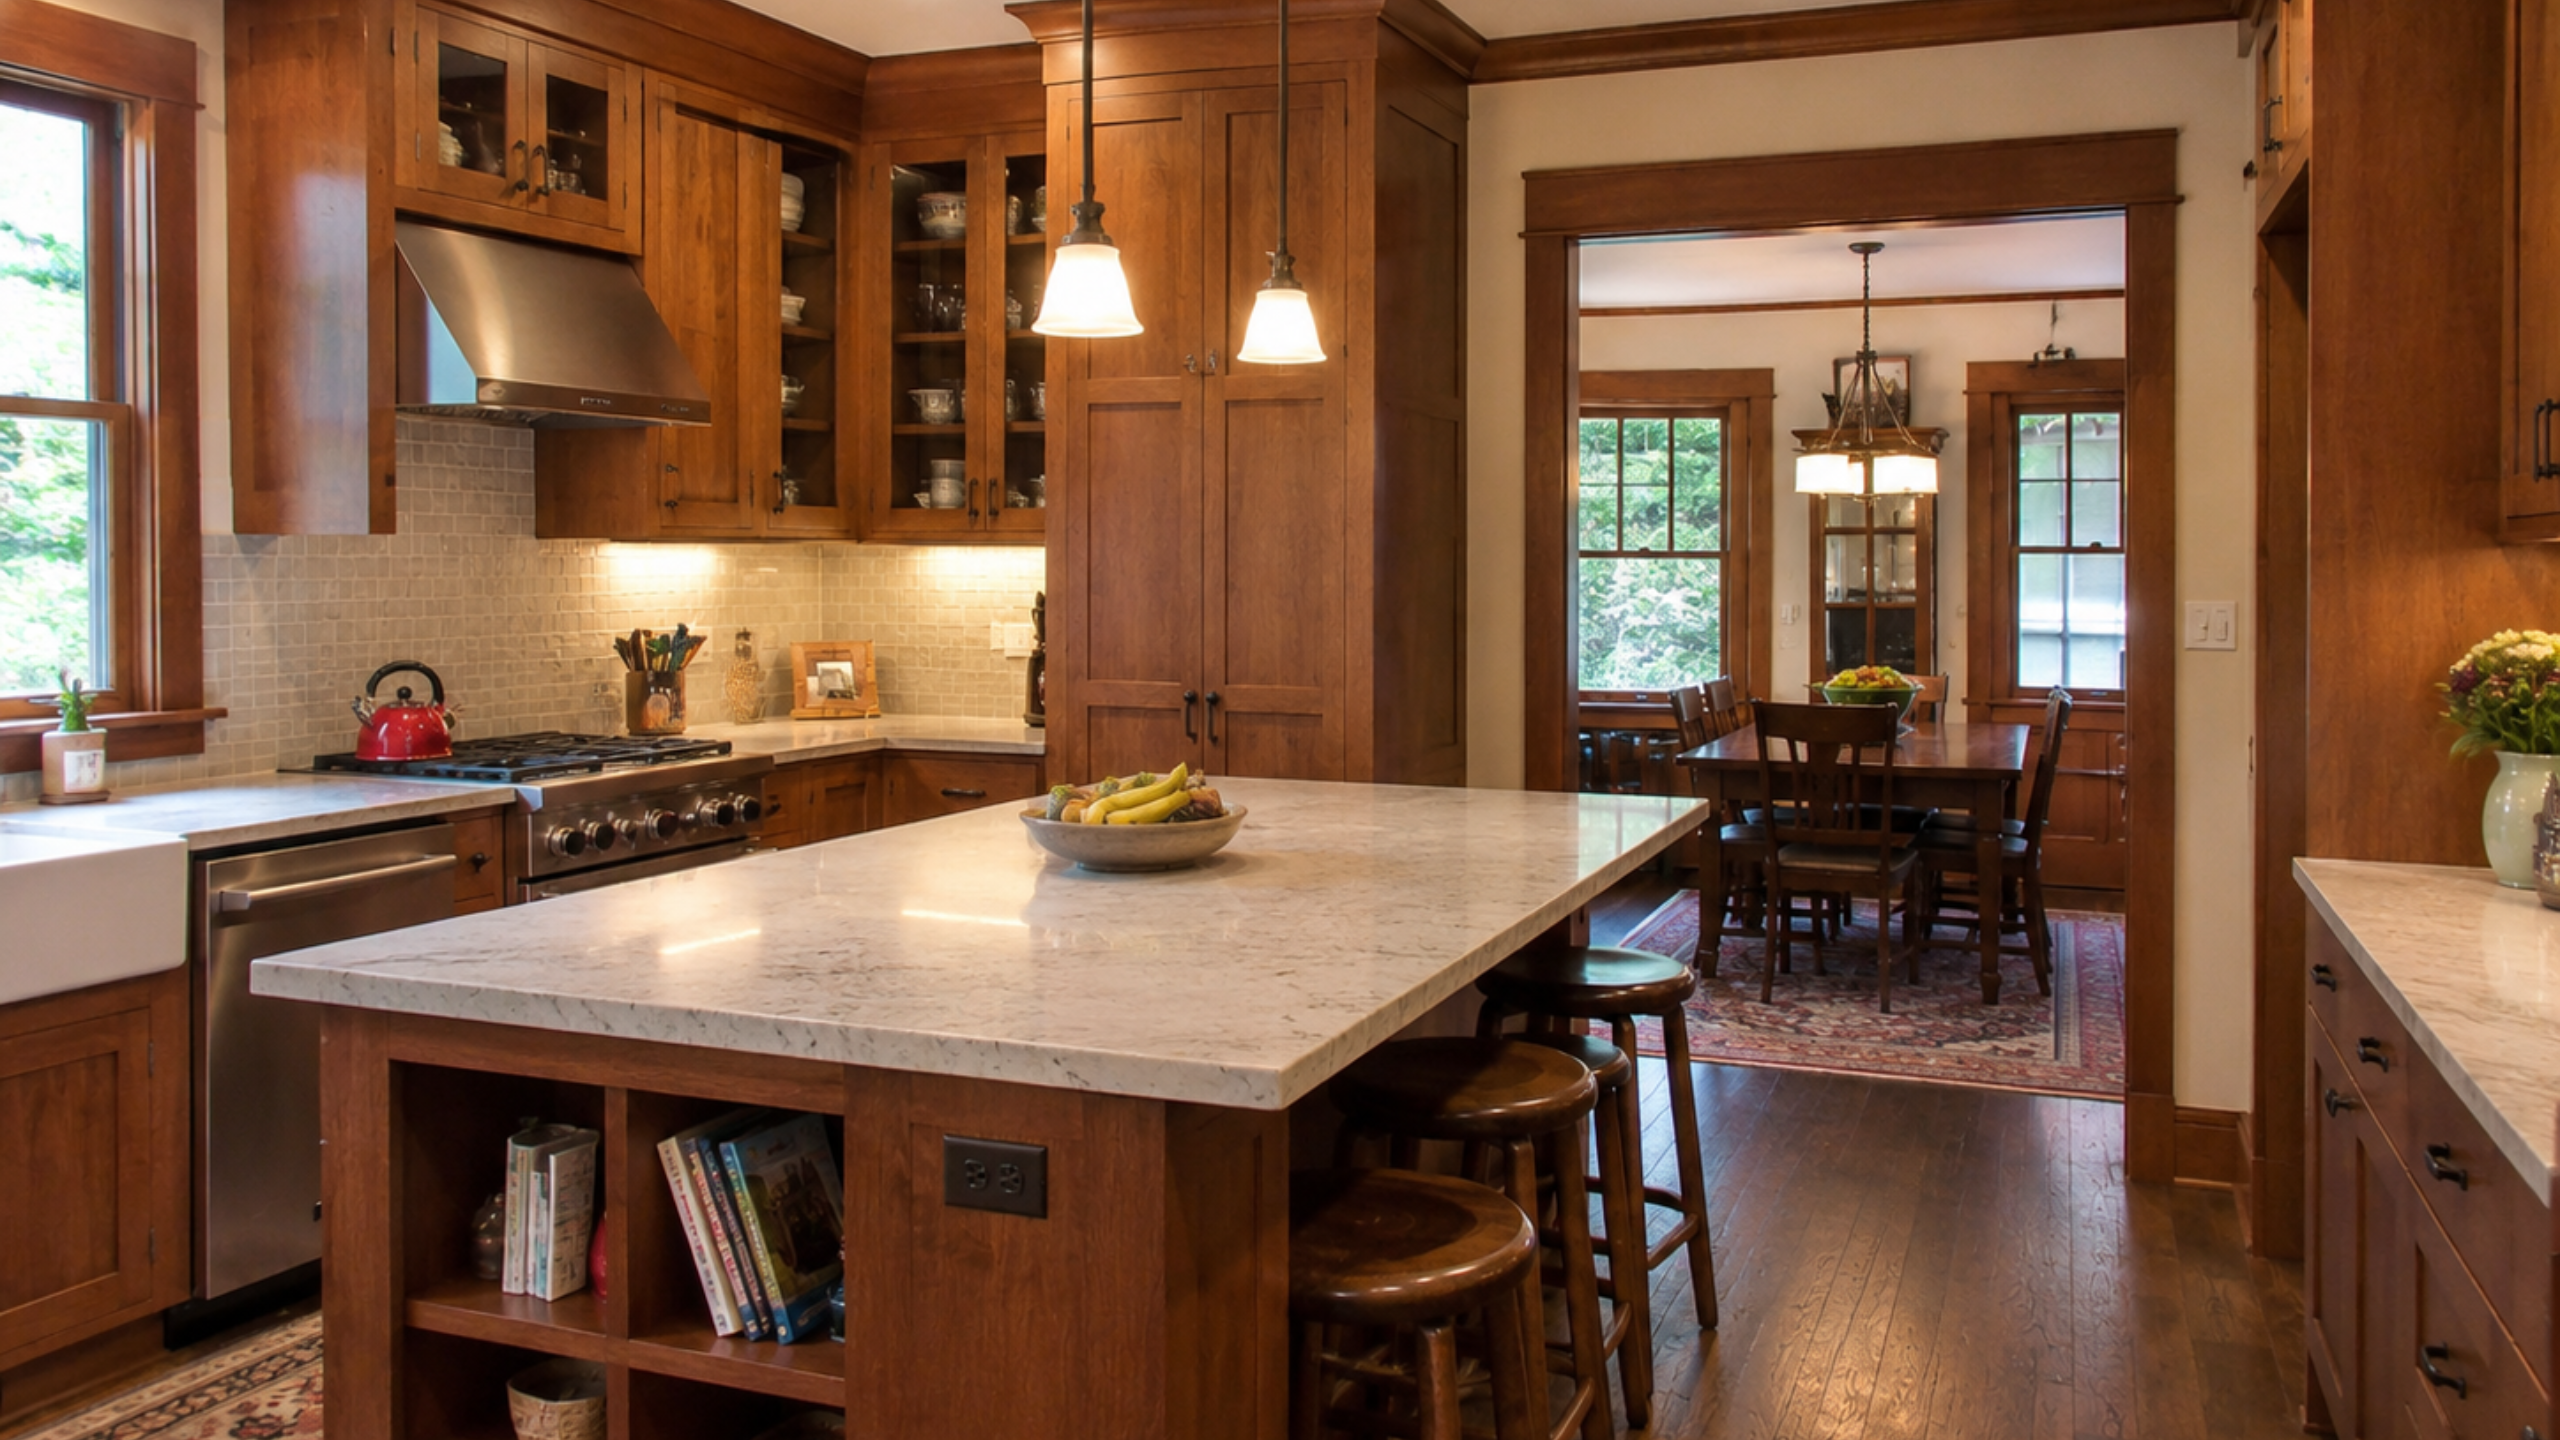
None of that means faking an antique kitchen. It means making it brighter, safer, and easier to cook in while it still reads as part of an old Craftsman.
Start With the Existing Kitchen, Not the Dream Kitchen
Before choosing cabinets, study the room you already have. Where does the light come in, and how does the kitchen connect to the dining room? Which trim is original, and has someone already changed the layout badly?
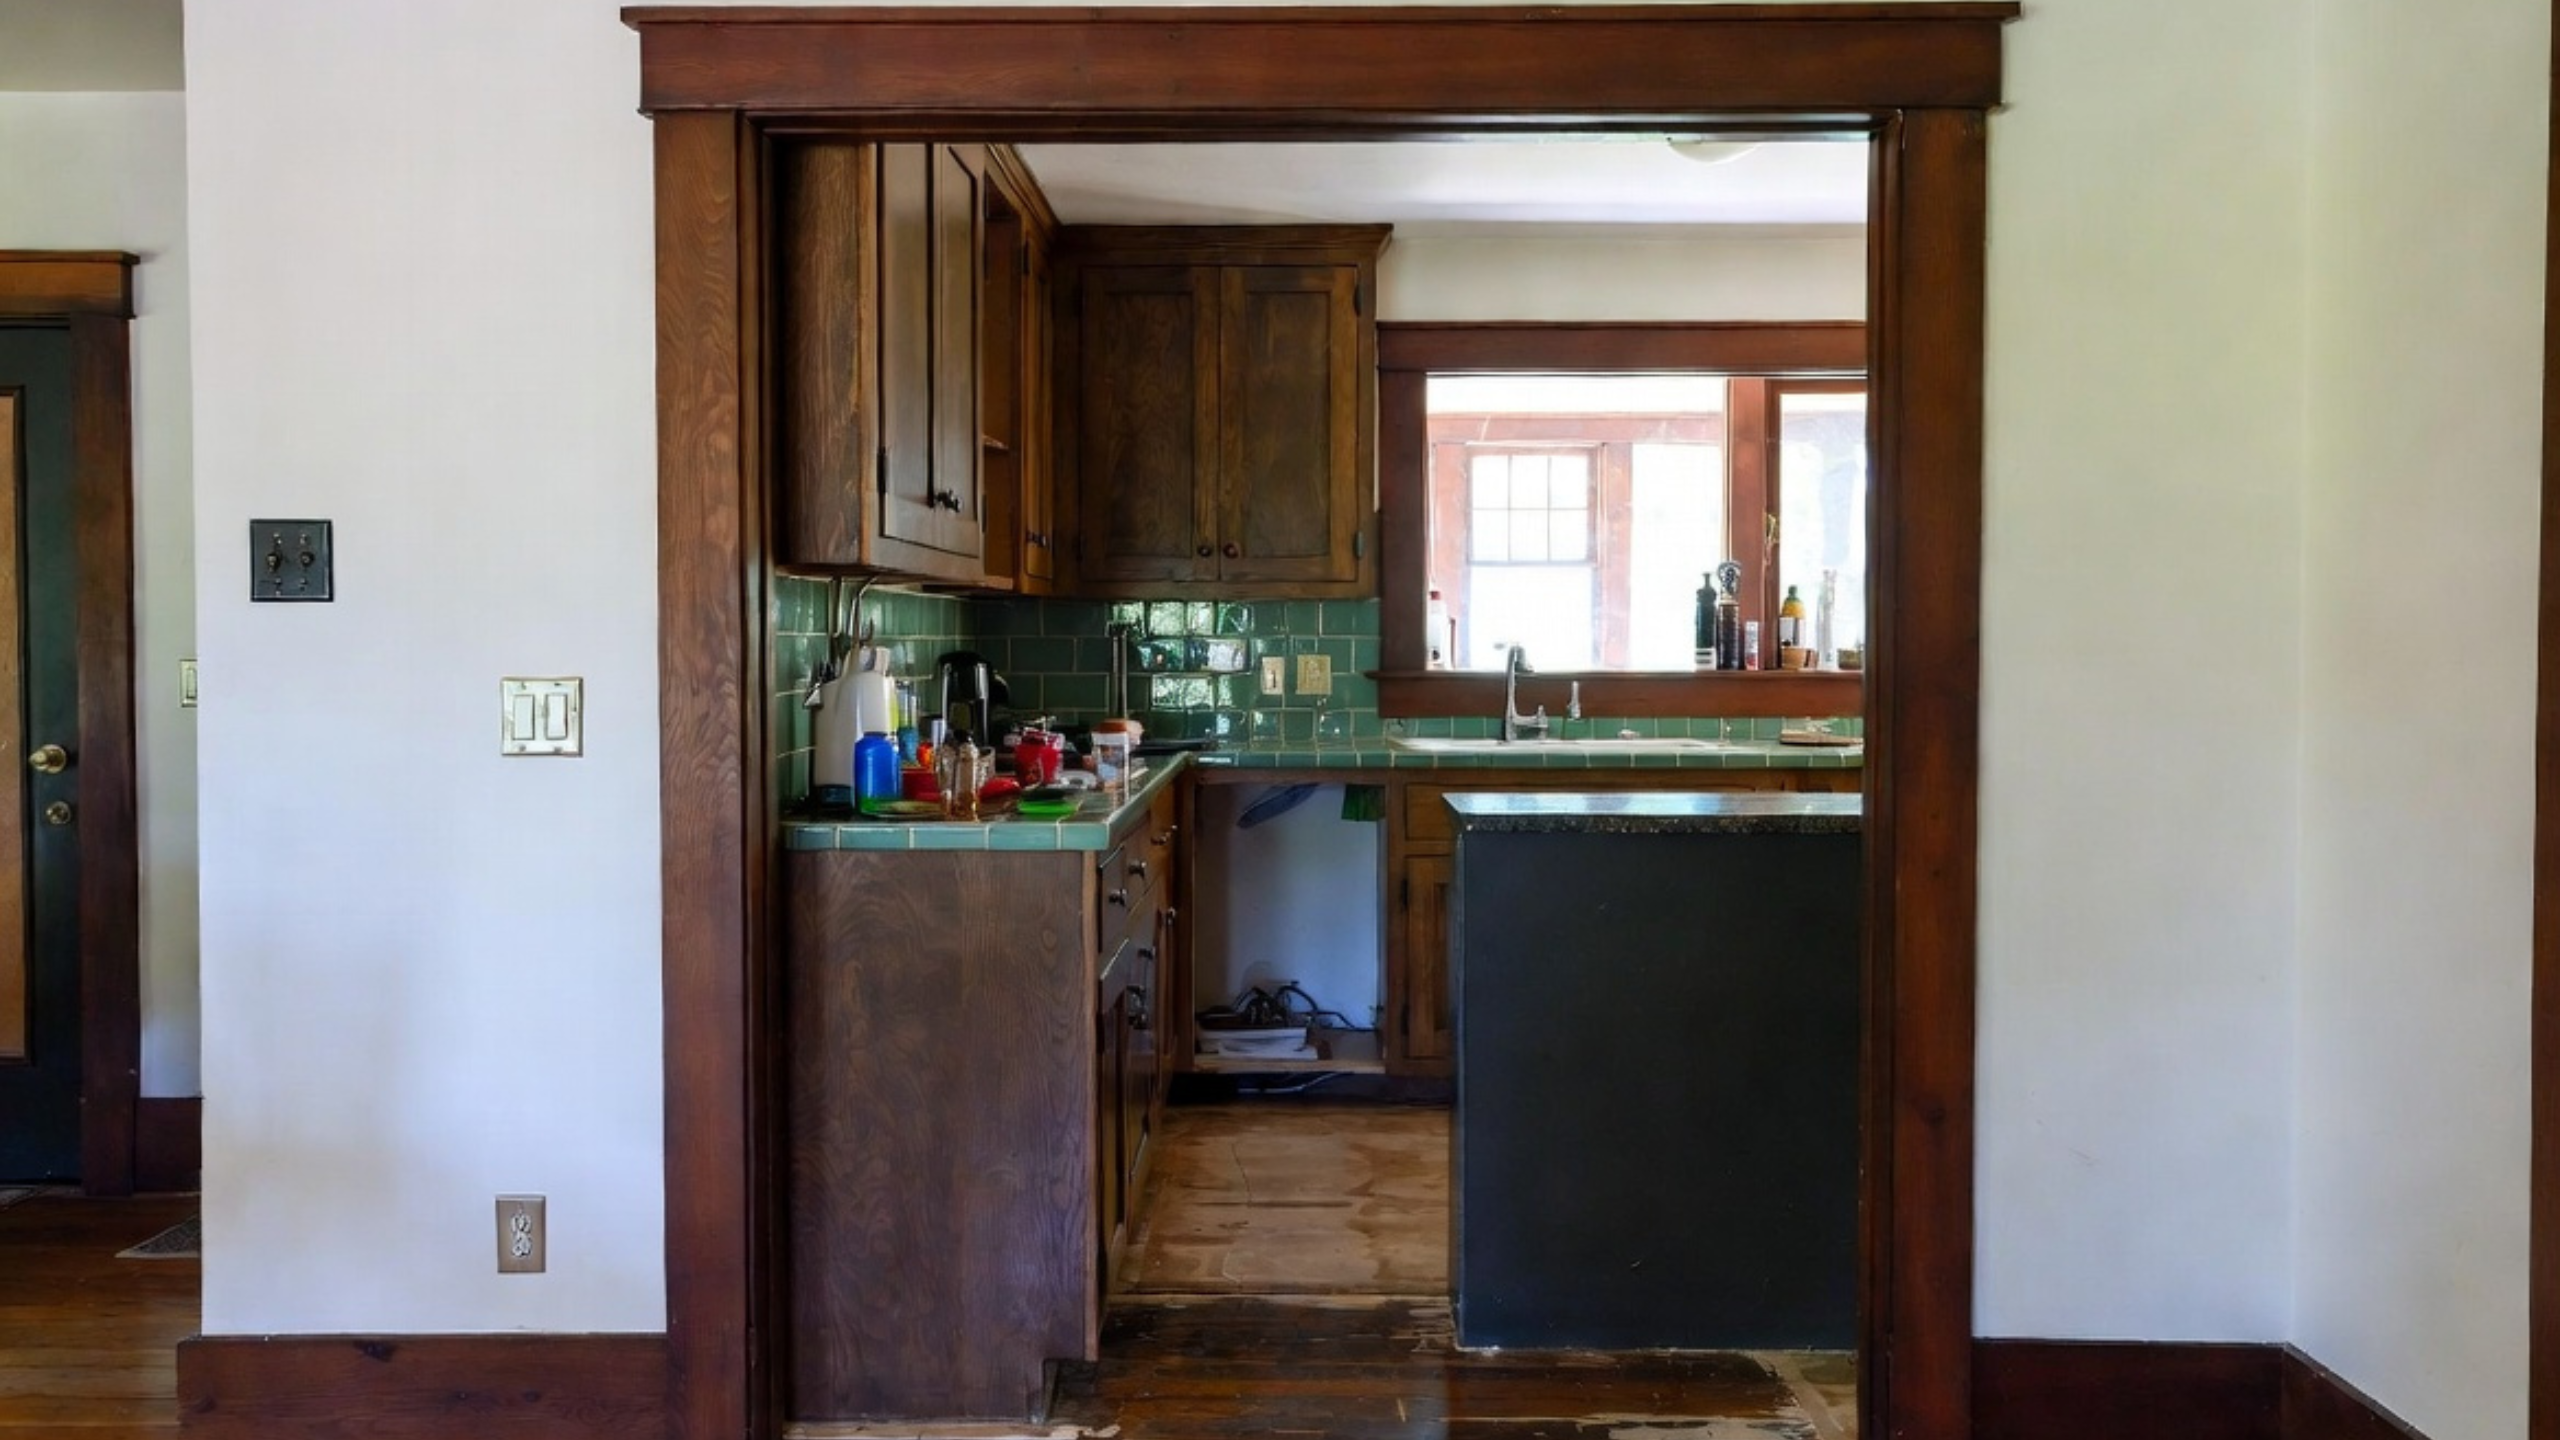
An old kitchen may be awkward, dark, and worn, but it still holds clues. A cased opening, an old window, or a simple built-in can tell you what the new kitchen should respect.
Do not start with the showroom island. Start with the house.
Keep the Dining Room Connection
Many Craftsman houses have a clear movement from living room to dining room to kitchen, and that sequence matters.
A controlled opening often beats tearing out the whole wall. It brings in light and movement but still leaves wall for cabinets, a buffet, and storage, and it keeps the kitchen from spilling every sound and smell into the first floor.
Before removing a wall, ask three questions:
- Is the wall structural?
- Does it carry plumbing, wiring, ducts, or old plaster transitions?
- Will the kitchen work better, or only photograph bigger?
Where it gets hard: open-concept sells, photographs well, and makes a small Craftsman feel bigger. But once the wall and its trim are gone, so is the room rhythm that makes the house read as a Craftsman, and you cannot put it back. I have no clean rule here. Some of these houses I would hold the wall and widen the opening; on others the family needs the space more than the house needs the sequence.
Look for the California Cooler Before You Gut the Kitchen
If the house dates to roughly 1900–1930, especially on the West Coast, look on the exterior kitchen wall for two small screened vents, one high and one low. They may feed a tall slatted cabinet — a California cooler, a pre-refrigeration pantry that used outside air movement to help keep produce cool. I have seen people write it off as a broken cabinet. It is worth checking before demolition.
If you keep it, treat it as vented storage, not as decoration. A modern range hood or tight kitchen ventilation can change how air moves through those vents, so the cooler has to be planned with the kitchen’s exhaust and makeup air, not ignored.
Cabinets Should Fit the House
Craftsman kitchens often work best with simple cabinet shapes, sturdy proportions, and calm finishes. That does not mean every cabinet has to be dark stained wood — painted, lighter, and brand-new cabinets can all sit comfortably in one of these kitchens.
Trouble starts when the cabinets overpower the room. Bulky cabinets around old windows, heavy uppers on every wall, thin modern trim beside original casing, and shiny finishes can make the kitchen feel detached from the house.
Good cabinet choices tend to have:
- simple door profiles;
- hardware with some weight;
- upper cabinets that do not crowd old windows;
- storage that helps the room instead of swallowing it.
Fix Plumbing and Electrical Before Finishes
The expensive part of a Craftsman kitchen is usually hidden — new cabinets in front of old wiring, weak lighting, patched drains, and failing supply lines.
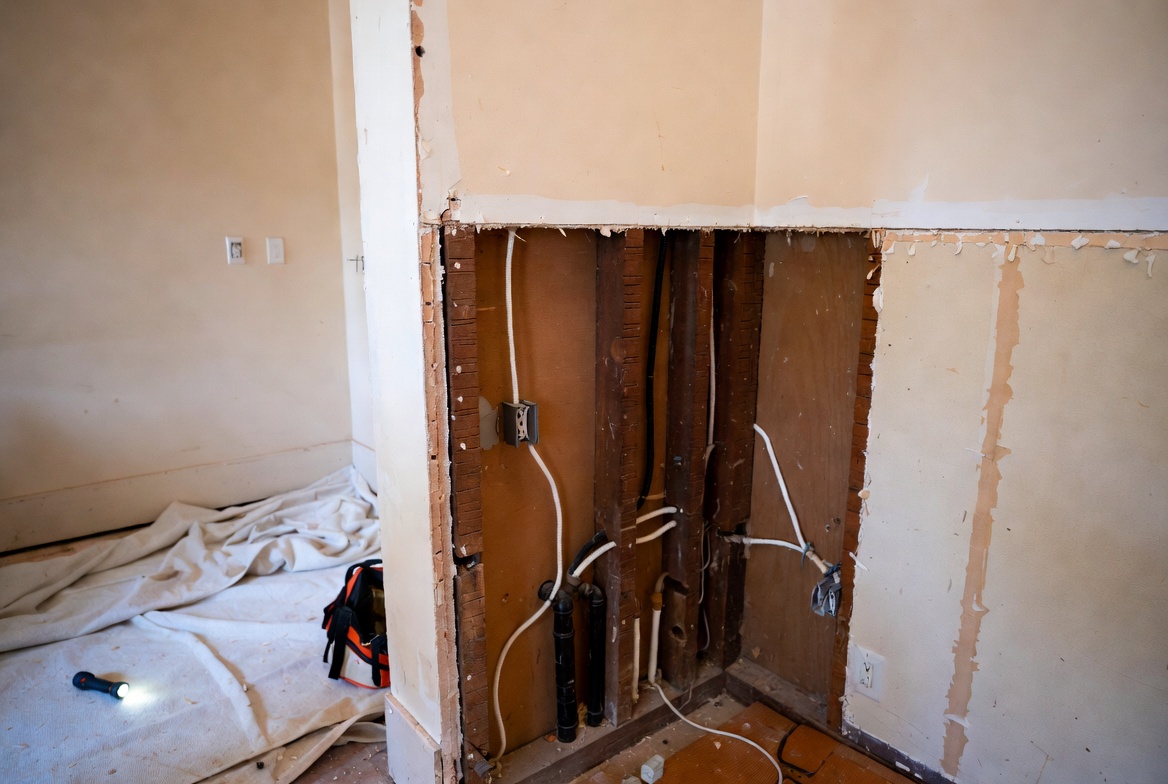
Before ordering cabinets, have the panel, circuits, drain, shutoffs, hood ventilation, and subfloor checked. If the house is old enough for lead paint or suspect asbestos materials, plan testing and safe work before demolition.
A cheap bid that skips this gets expensive later. New cabinets do not make old systems safer.
The Small Fixes Before the Full Kitchen Remodel
Not every Craftsman kitchen needs a full gut right away. Sometimes the room only looks bad because the lighting is weak, the finishes are tired, and the storage was never arranged well.
Before spending on cabinets, try the small pass: brighter task lighting, repaired cabinet latches, a cleaner wall color, a better range hood, and one honest work table instead of forcing in an island. These fixes will not solve bad plumbing or wiring, but they can show you what the room needs before you tear it apart.
What Not to Do in a Craftsman Kitchen
The worst Craftsman kitchen remodels spend real money and still fail, because the scale is wrong.
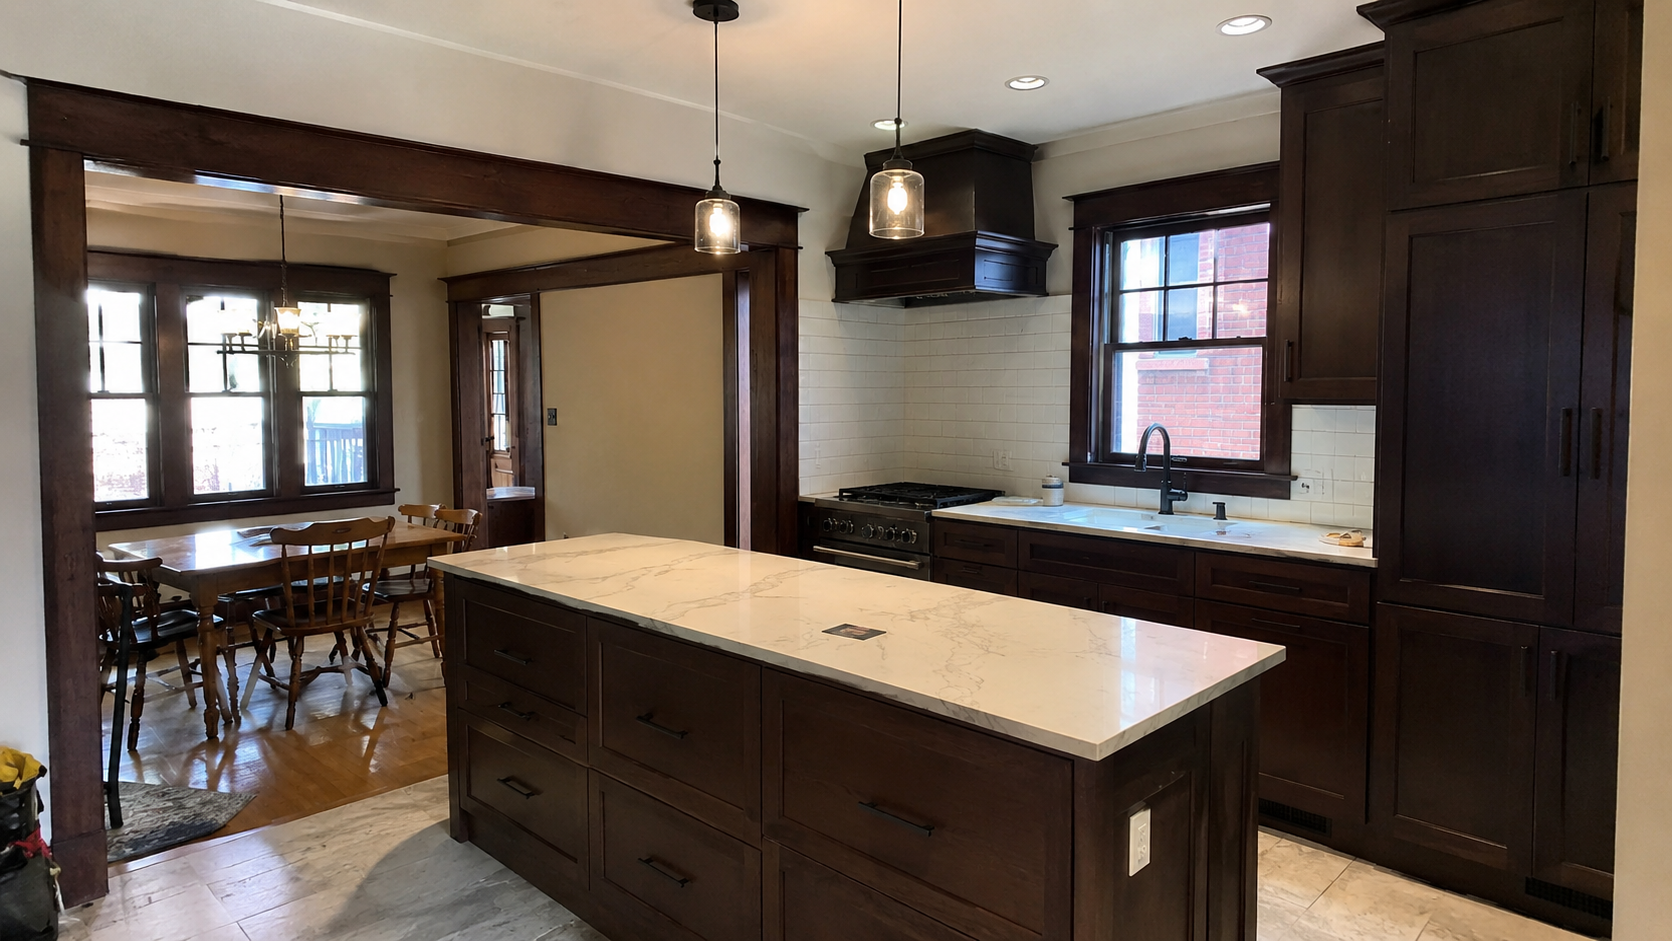
A bad remodel may have new cabinets, new counters, new lighting, and new appliances, but the room still feels wrong. The island blocks the path between sink and stove, the uppers crowd the windows, and the opening into the dining room ends up chopped up. The original trim is gone or swapped for thin generic boards, and the floor transition lands wherever it happens to land.
A Craftsman kitchen works when it feels like the house got better from the inside, not like a showroom was dropped into an old shell.
Best Order for the Remodel
- Photograph the existing kitchen, trim, windows, floors, and openings.
- Decide what must stay before demolition starts.
- Check plumbing, electrical, ventilation, structure, and safety risks.
- Set the layout before ordering cabinets.
- Repair floors, walls, and old openings.
- Install cabinets, counters, backsplash, lighting, and hardware.
- Finish with trim repairs, paint, storage, and small daily-use details.
What’s Next
Planning the whole house? Start with the broader Craftsman house renovation guide, then Craftsman house exterior remodel for the outside. If your house is from the 1920s, the 1920s kitchen remodel guide covers the same old-house layout and finish calls.