
A drafting associate degree can be worth it.
But not because the diploma looks good.
It is worth it if the program teaches you how to make clean technical drawings, use CAD or BIM software properly, read redlines, follow standards, and build a portfolio that an office can trust.
If the program only gives you basic software lessons and a few classroom projects, be careful. That is not enough now.
Drafting is still a practical way into architecture, engineering, construction, manufacturing, and civil design work. It is also a field where weak graduates get exposed fast. The drawings either work or they do not.
Is a Drafting Associate Degree Worth It? The Short Answer
| It is worth it if | It is not worth it if |
|---|---|
| You want a two-year path into CAD, BIM, drafting, or technical design work. | You think the degree alone will get you a strong job. |
| The program teaches office-level drawings, standards, software, and revision work. | The school only teaches basic commands in AutoCAD. |
| You graduate with a clean portfolio. | You graduate with class exercises that do not look like job work. |
| You are ready to keep learning after school. | You want a finished career after two years. |
The degree opens the door. Your drawings keep the door open.
What A Drafter Actually Does
A drafter turns design ideas into technical drawings.
Those drawings tell other people what to build, make, install, cut, drill, frame, wire, pour, or check. That is why drafting is not just “drawing on a computer.”
A working drafter has to show sizes, materials, notes, symbols, dimensions, layers, details, and revisions clearly enough that another person can use the drawing without guessing.
In architecture, that might mean plans, elevations, sections, door schedules, reflected ceiling plans, or wall details. If you need the drawing basics first, read Reading Blueprints and List of Architectural Drawings.
In civil work, it might mean site plans, grading drawings, road layouts, drainage plans, or utility drawings.
In mechanical work, it might mean parts, assemblies, tolerances, sheet metal drawings, or manufacturing details.
The job changes by industry. The core skill does not change much: make the work clear, accurate, and usable.
The Part Most Students Miss
The first job is not about showing that you know software.
It is about showing that someone can trust your drawings.
That means your linework is clean. Your dimensions make sense. Your notes are not random. Your layers are not a mess. Your title blocks are filled in. Your details match the plan. Your file names are not sloppy. Your revisions are tracked.
This is where many new graduates struggle.
They know how to draw a wall. They do not know how to update a sheet set after the architect changes the layout. They know how to model a part. They do not know how to check a tolerance. They know how to make a plan look finished. They do not know how to catch the conflict before it becomes a field problem.
That is the real value test for a drafting associate degree: does it train you for revision work, or only for clean classroom drawings?
What You Should Learn In A Two-Year Drafting Program
A good drafting associate degree teaches more than one software program.
It should teach the thinking behind the drawing.
- CAD drafting and drawing setup
- blueprint reading
- dimensions, scales, symbols, and lineweights
- 2D drafting and 3D modeling
- basic building, civil, mechanical, or manufacturing standards
- materials and construction basics
- sheet sets, title blocks, schedules, and revisions
- portfolio development
Software matters. AutoCAD, Revit, Civil 3D, SolidWorks, Inventor, and similar tools can all be useful depending on the field.
But software is not the whole job. If you need basic CAD support, use Free CAD Tutorials and AutoCAD Basics for Architects and Engineers.
The Three Drafting Paths
Do not choose a drafting program only by the school name.
Choose by the kind of work you want to do.
| Path | What you draw | Good fit if |
|---|---|---|
| Architectural drafting | Buildings, plans, elevations, sections, details, interiors | You like buildings, construction drawings, and design offices |
| Civil drafting | Roads, grading, drainage, utilities, site plans, infrastructure | You like land, maps, public works, and engineering support |
| Mechanical drafting | Parts, assemblies, machines, products, sheet metal, tolerances | You like manufacturing, products, machines, and precise parts |
The wrong path can waste time. A student who wants Revit and building drawings should not choose a program that is mostly mechanical CAD. A student who wants product design should not choose a program that only teaches residential plans.
For the broader school path, compare this page with Drafting Degrees, CAD Associates Degree, and 2-Year Drafting Degree.
Salary: Use Current Data, Not Old Promises
Drafting pay changes by location, industry, experience, and software skill.
The safest source for U.S. pay is the Bureau of Labor Statistics. BLS updates its drafter page with median pay, job outlook, and wage differences between architectural, civil, mechanical, electrical, and other drafters.
Do not build your decision on a school’s best-case salary claim.
Look up current wages in your state or city. Then check local job ads. A national median is useful, but it does not tell you what a junior drafter earns in your market.
| What to check | Why it matters |
|---|---|
| Local job ads | Shows what firms near you are really asking for |
| BLS wage data | Gives a national and regional pay baseline |
| Software requirements | Shows whether AutoCAD, Revit, Civil 3D, SolidWorks, or BIM skills matter most |
| Portfolio expectations | Tells you whether the school projects match employer needs |
The salary question is not “What can a drafter make someday?”
The better question is “What can a new graduate in my area get with this portfolio?”
The Job Outlook Is Not A Free Pass
Drafting is not a field where the degree does all the work for you.
BLS projects little or no overall employment growth for drafters. That does not mean there are no jobs. It means you have to be sharper than the weak applicants.
Some openings come from workers leaving the field or retiring. Some jobs shift as CAD and BIM tools make each worker more productive. Some basic drafting tasks are now done by engineers, architects, designers, or AI-assisted tools.
That is why the associate degree has to be paired with useful proof:
- clean construction drawings
- correct dimensions
- organized CAD files
- Revit or BIM examples if you want building work
- details that show how things go together
- revision examples, not only final sheets
A weak portfolio makes the job outlook worse. A strong portfolio gives you a fighting chance.
What Employers Look For In The First 90 Days
This is the section most school pages skip.
The first 90 days tell the office whether you are useful.
No one expects a new graduate to know everything. They do expect you to listen, mark up drawings correctly, fix mistakes without drama, keep files organized, and ask questions before guessing.
| First 90-day test | What it shows |
|---|---|
| Can you follow redlines? | You can take direction and update drawings accurately |
| Can you keep files clean? | You will not create extra work for the team |
| Can you check your own dimensions? | You understand that drawings are instructions, not pictures |
| Can you ask the right question? | You know when guessing is dangerous |
| Can you meet a deadline? | You understand office pressure |
A good program should prepare you for this. If it only teaches command buttons, it is not doing enough.
Online Drafting Degree Or Campus Program?
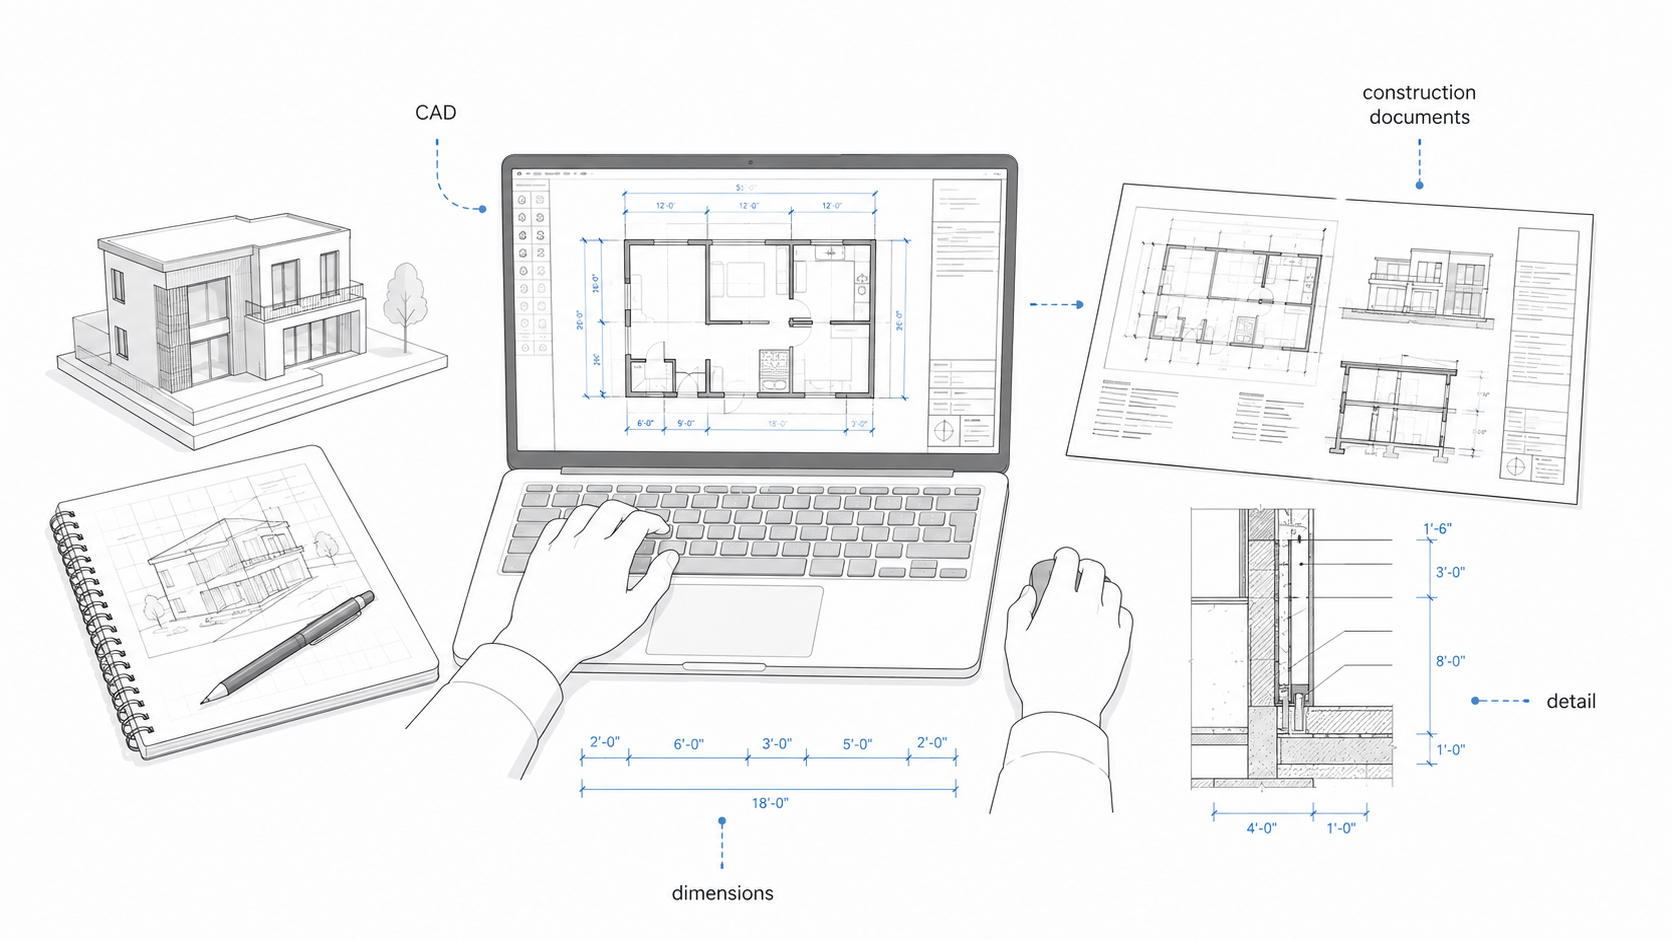
Online can work.
But online drafting is harder than it looks because drafting is feedback-heavy. You need someone to mark up your drawings and tell you what is wrong.
An online program is better if it includes live critique, instructor markups, portfolio review, software support, and clear project deadlines.
A campus program is better if you need structure, lab access, plotters, large monitors, shop tools, direct help, and classmates around you.
| Format | Works best when | Watch for |
|---|---|---|
| Online | You are disciplined and already comfortable with computers | Weak feedback, no lab culture, poor portfolio review |
| Campus | You need hands-on support and regular critique | Higher cost, commute time, limited schedule flexibility |
| Hybrid | You want flexibility but still need lab and instructor access | Confusing schedules and uneven course quality |
For a deeper look at remote study, read Online Drafting Degree.
What Makes A Program Worth The Tuition
Do not pick a drafting school because the website says “career-ready.”
Ask what the program actually makes you produce.
- Does it teach current CAD or BIM software?
- Does it teach standards, not only drawing tools?
- Does it include architectural, civil, mechanical, or structural projects?
- Does an instructor mark up drawings the way an office would?
- Does the final portfolio look like job work?
- Does the school have employer links, internships, or co-op options?
- Can credits transfer if you want more education later?
The best signal is not the course title. It is the work sample.
Red Flags In A Drafting Program
Some programs are not worth the money.
Be careful if you see these problems:
- the school talks more about “creativity” than accuracy
- the software list is old or vague
- there is no portfolio review
- instructors do not show real drawing standards
- the program has no employer connections
- salary claims are shown without a source
- every student project looks the same
A cheap program can still be good. An expensive program can still be weak. The drawings tell you more than the brochure.
Career Paths After A Drafting Associate Degree
Most graduates start in support roles.
That is normal.
- CAD technician
- junior drafter
- architectural drafter
- civil drafter
- mechanical drafter
- BIM technician
- drawing production assistant
- design technician
From there, the path depends on the field.
In architecture, drafting can lead toward BIM coordination, construction documents, detailing, or project support. If that is your goal, read Architectural Draftsman.
In engineering, drafting can lead toward civil, structural, mechanical, or electrical design support.
In construction, drafting can lead toward coordination, shop drawings, estimating support, or project management support.
In manufacturing, drafting can lead toward mechanical design, product drawings, CNC support, or quality documentation.
For job-search detail, read Draftsman Jobs.
The Ceiling Is Different From The Starting Point
A drafting associate degree can get you started.
It may not be enough for every promotion.
Some drafters stay technical and become strong CAD designers, BIM coordinators, detailing specialists, or senior technicians. Others later move into architecture school, engineering technology, construction management, or product design.
The ceiling depends on what you add after the degree.
- stronger software skills
- better construction or manufacturing knowledge
- field experience
- code and standards knowledge
- project coordination skills
- a portfolio that keeps improving
Do not confuse entry with finish. The associate degree is an entry point.
Portfolio: What To Show
Employers do not need a giant portfolio.
They need proof you can draw clearly.
| Portfolio piece | What it proves |
|---|---|
| Clean plan or layout | You can organize information |
| Section or detail | You understand how parts meet |
| 3D model or BIM view | You can work beyond flat drafting |
| Revision example | You can update drawings without breaking the set |
| Sheet set sample | You understand office documentation |
One clean project is better than ten sloppy ones.
Show the drawing. Then show what you were responsible for. Do not pretend group work was all yours.
Common Student Mistakes
- Learning software commands but not drawing standards.
- Building a portfolio with only pretty images.
- Ignoring dimensions, notes, and title blocks.
- Choosing architecture drafting when mechanical drafting fits better.
- Forgetting that local job ads matter more than national averages.
- Treating the degree as the career instead of the start of the career.
Drafting rewards accuracy. Sloppy habits are hard to hide.
So, Is It Worth It?
Yes, if you choose the right program and leave with usable skills.
No, if you expect the degree to carry you.
A drafting associate degree is strongest for someone who wants a practical two-year path, likes technical work, can handle software, and is willing to improve after graduation.
It is weaker for someone who wants the title without the detail work.
Drafting is not glamorous. It is exact. That is why it can be a good career path for the right person.
FAQ
Is a drafting associate degree enough to get a job?
It can be enough for entry-level drafting jobs if your portfolio is strong and your software skills match local job ads.
Do I need a bachelor’s degree to become a drafter?
Usually no. Many drafters enter through associate degree, certificate, diploma, community college, or technical school programs.
Is drafting a good career?
It can be a good career if you like technical drawings, software, details, and office production work. It is not a good fit if you hate precision or repeated revisions.
Which drafting field pays best?
Pay changes by region and industry. Electrical, mechanical, civil, architectural, construction, and manufacturing drafting can all pay differently. Check current BLS and local job listings before choosing.
Is online drafting school worth it?
It can be worth it if the program gives strong instructor feedback, current software, real assignments, and portfolio review. Weak online programs leave students with software exposure but not job-ready drawings.
What software should drafting students learn?
AutoCAD is still common. Revit matters in building work. Civil 3D matters in civil drafting. SolidWorks or Inventor matter in mechanical and product work. Local job ads will tell you which matters most near you.
Can drafting lead to architecture?
Drafting can help you enter architecture offices, but it does not make you a licensed architect. Licensure has a separate education and experience path.
What is the biggest mistake new drafters make?
They focus on software speed before accuracy. Offices need drawings that are clean, checked, and usable.
Read This Next
- Drafting Degrees
- CAD Associates Degree
- 2-Year Drafting Degree
- Online Drafting Degree
- Reading Blueprints
- Architectural Draftsman
- Draftsman Jobs