
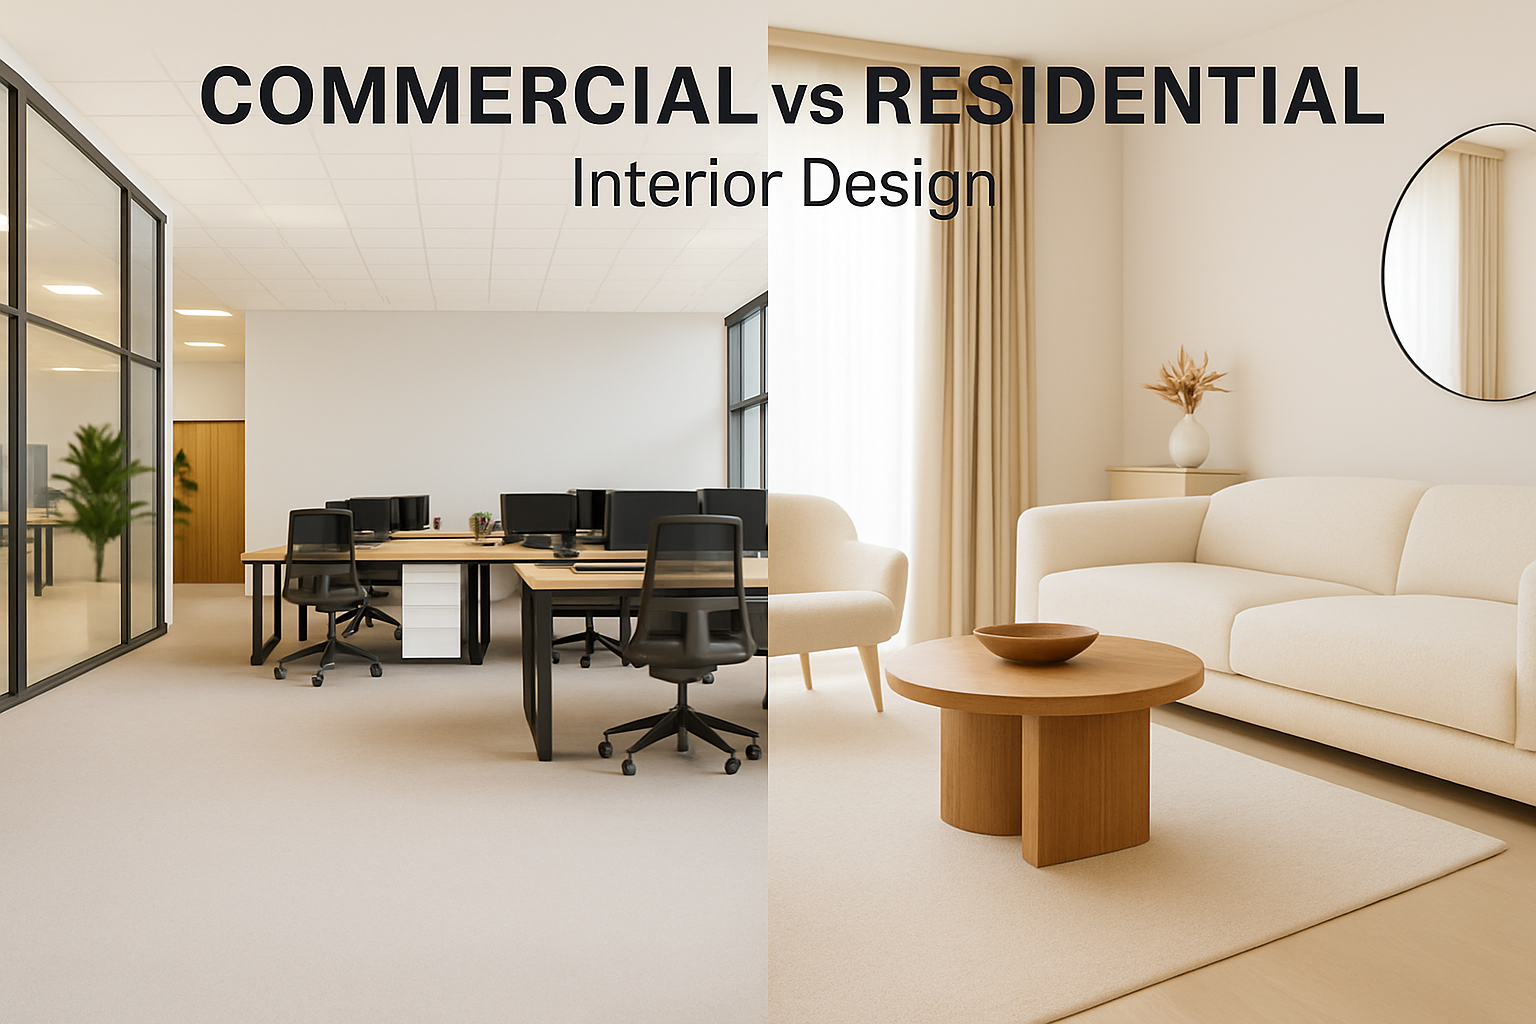
Commercial vs Residential Interior Design: What Changes When You Design for Homes vs Businesses
If you’ve only designed homes, your first commercial project feels like someone handed you an entirely different rulebook. And if you’ve only done commercial spaces, stepping into residential work can feel almost too personal — like you’re being pulled into someone’s family story, not just a job.
I’ve worked in both worlds, and here’s the honest version: the design principles don’t really change, but everything around them does.
Commercial work cares about traffic, safety, codes, and maintenance. Residential work cares about comfort, personality, and everyday living. This guide walks through the differences the way they actually show up on real projects — not in a design theory class.
We’ll look at:
- How layouts are planned differently in commercial and residential work
- Why materials are chosen for durability in one world and personality in the other
- How building codes and accessibility shape commercial interiors
- Lighting, acoustics, and furniture choices in both types of projects
- How clients behave (and why that matters more than you think)
- Budgets, timelines, and how projects actually move from idea to built space
Along the way I’ll point to a few deeper guides, like Introduction to Interior Design for readers who want a broader interior design foundation, and Introduction to Architecture if they’re still building basic vocabulary.
How the Job Starts: The First Conversation
Residential: Emotion First
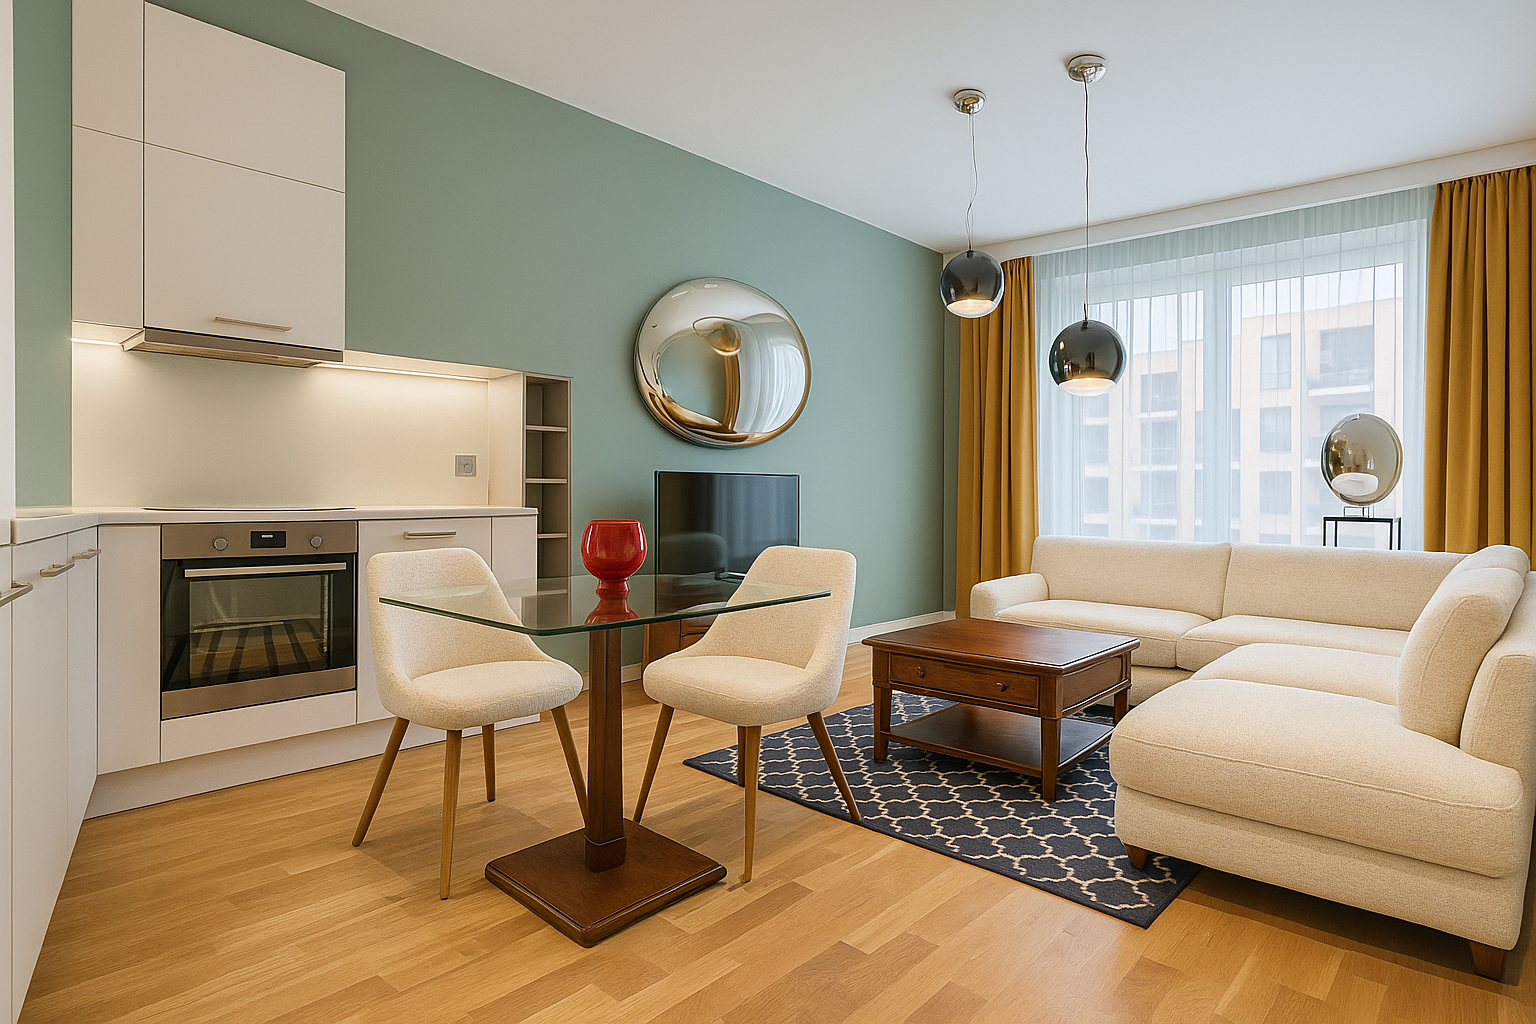
When someone invites you into their home to redesign it, you don’t really start with drawings. You start with stories.
You’ll hear things like:
- “We need more space in the mornings; it’s chaos in here.”
- “Our living room looks fine, but it feels dead.”
- “I love warm materials, but I don’t want it to feel rustic.”
You’re not just designing a room; you’re shaping daily life. Where a kid does homework. Where someone sits when they’re exhausted from work. How the space feels on a dark winter evening.
In residential interior design, personal comfort, memory, and taste are your main drivers. You still care about clearances and function, but people will remember how the house feels long before they notice whether you aligned every sightline with a grid.
If a reader needs to build basic design vocabulary before getting deep into interiors, you can send them to basic design and architecture fundamentals.
Commercial: Strategy First

Commercial clients rarely lead with emotion. They lead with goals.
Typical opening lines:
- “We need at least 40 seats in here for the numbers to work.”
- “We have to meet accessibility standards across the whole space.”
- “We want the brand to feel consistent with our other locations.”
- “Maintenance has to be simple; we don’t have staff for fussy finishes.”
You’re designing performance: how efficiently people move, how clearly they see product, how safe the space is when it’s full, and how the brand shows up in materials, color, and layout.
It’s still interior design, but the primary questions are:
- Does it support the business model?
- Does it meet code?
- Can it handle real-world use all day, every day?
RECOMMENDED BOOK – FIELD USE
Visual Handbook of Building and Remodeling – Charlie Wing
Good to keep around when you’re bouncing between residential and light commercial work and need a quick construction sanity check.
Layout: How Space Is Organized
Residential Layouts: Flow for Daily Life
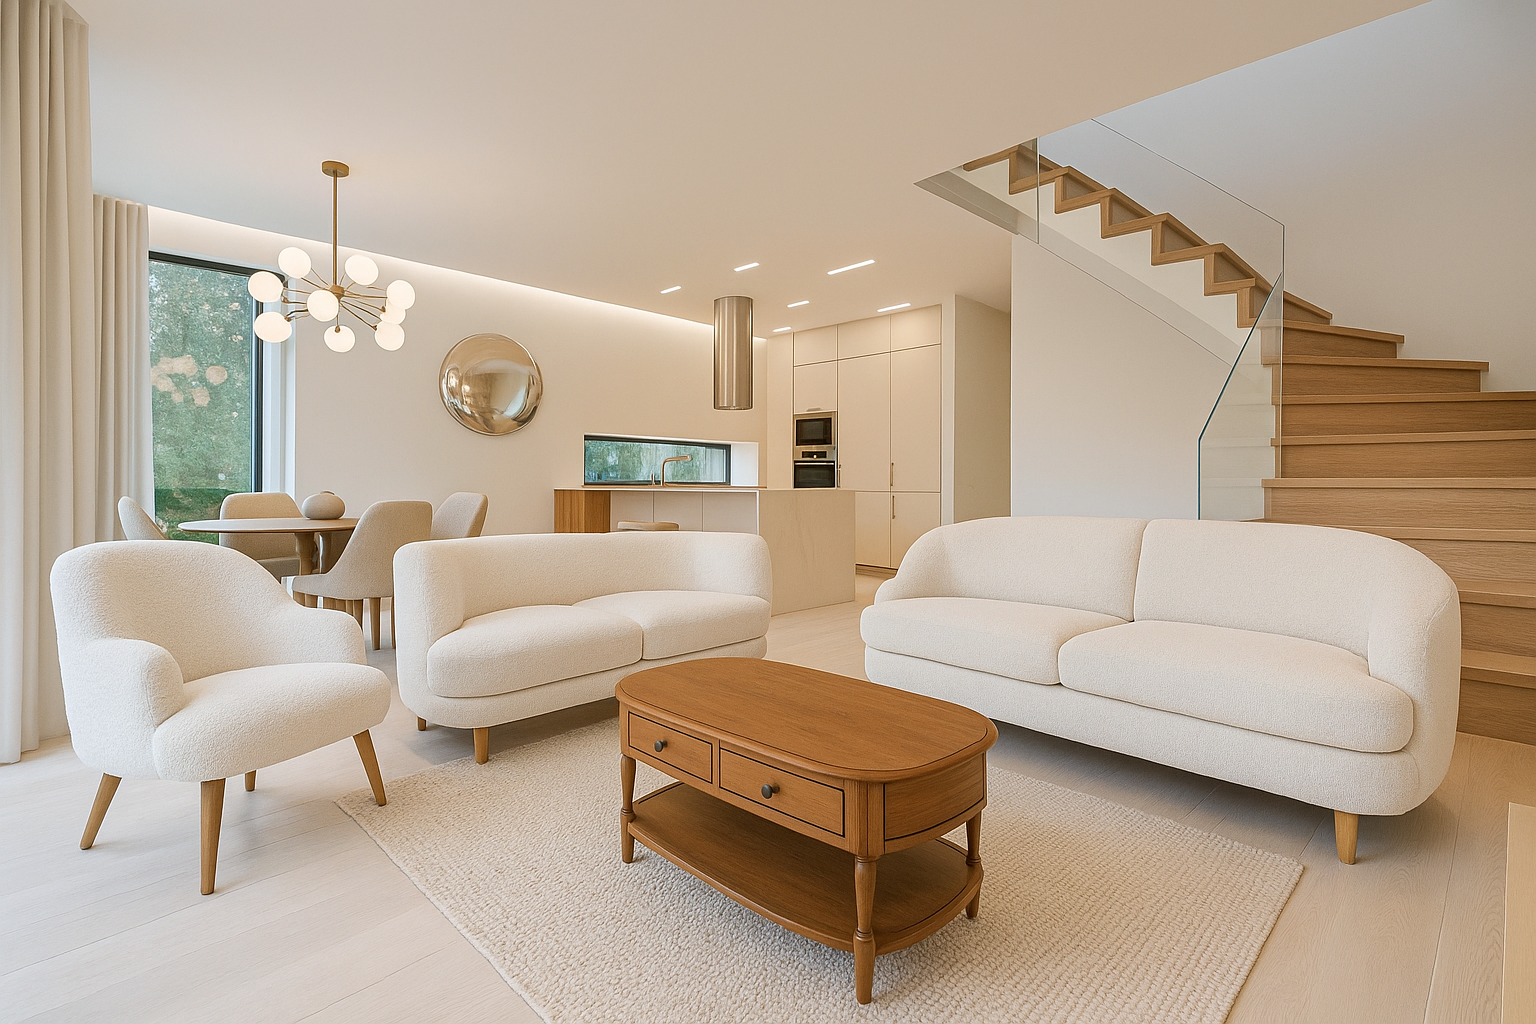
On a residential project, I like to walk the space the way the family actually uses it. I picture someone coming through the door with bags, kids, mail, and a phone in their hand. I think about where they drop things, what they see first, and where they naturally want to sit.
Residential layouts are all about:
- Comfortable movement (no awkward pinch points or dead corners)
- How rooms relate to each other in daily routines
- Where daylight falls in the morning and evening
- How noisy spaces (kitchen, TV) sit next to quiet ones (bedrooms, office)
The goal isn’t to squeeze in maximum occupancy. The goal is to make the home feel easy to live in. A lot of that comes back to basic principles like scale, proportion, and circulation — which you can see broken down clearly in scale and proportion in architectural design.
Commercial Layouts: Flow for Crowds and Work

Commercial layouts are far more rigid. You start with:
- Occupancy load and code requirements
- Exit routes and clear egress
- Accessibility (ramps, turns, door widths, counter heights)
- Service routes (deliveries, back-of-house, staff areas)
- Sales or work patterns (retail paths, workstation layouts, patient flow)
In a cafe, for example, the path from door → order counter → pickup → seating is everything. If that path doesn’t make sense, no amount of pretty tile will save the space.
In an office, layout determines whether people can focus or whether every meeting bleeds sound into the entire floor. You’re designing for teams, not just individuals.
RECOMMENDED BOOK – SYSTEM VIEW
How Your House Works – Charlie Wing
It’s aimed at homes, but the systems thinking carries over into how you route services and mechanical elements in small commercial jobs as well.
Materials: Durability vs Personality
Residential: What Feels Right to Touch
In residential interior design, materials live at human scale. People touch everything:
- Cabinet pulls
- Counter edges
- Sofa fabrics
- Floor texture under bare feet
- The warmth (or coldness) of a dining table
You’re allowed to be more expressive: solid woods, soft textiles, hand-made tile, natural stone, warmer paints. You still care about durability, especially in kitchens and baths, but if a finish ages gracefully and fits the family, it can stay.
If a reader wants to get comfortable with wood choices specifically, sending them to understanding hardwood types and uses is a good move before they pick finishes.
Commercial: What Survives Abuse and Cleaning
Commercial spaces get treated like equipment. People drag chairs, roll carts, spill drinks, and scrub surfaces with strong cleaners. That means materials have to hit a different standard:
- Scratch resistance and impact resistance
- Fire rating and smoke development limits
- Slip resistance on floors (especially near entries and restrooms)
- Ability to handle constant cleaning
- Ease of replacement when something fails
So you see a lot of:
- Commercial-grade LVT and sheet vinyl
- Porcelain tile instead of softer options
- Washable and scrubbable paints
- Fire-rated wall panels
- Commercial upholstery fabrics with rub-count ratings
On both sides, you’re still balancing texture, color, and pattern — the difference is how harsh the day-to-day life of the material will be. When in doubt, remember: a restaurant floor sees more damage in six months than a living room might see in ten years.
Codes and Accessibility: The Big Divider
Residential Codes: Present, but Flexible
Residential interiors are still under building codes, but designers feel them less. You worry about:
- Safe stairs and railings
- Minimum ceiling heights
- Smoke and CO detectors
- Basic egress requirements from bedrooms and basements
Beyond that, you usually have room to experiment. You can play with lower soffits, cozy nooks, step-down living areas, or open-plan kitchens without fighting a huge code book every step of the way.
Commercial Codes: The Skeleton of the Project
Commercial interior design, especially in offices, restaurants, clinics, and schools, wraps itself around code from day one. You don’t get to ignore it.
You have to think about:
- Life safety codes: exits, travel distances, clear widths
- Fire ratings of walls, ceilings, doors, and finishes
- ADA or applicable accessibility standards for doors, washrooms, counters, and seating
- Sprinkler coverage and head positions in ceilings
- Emergency lighting and signage
- Ventilation, HVAC zoning, and fresh air requirements
On the commercial side, you can’t just draw what feels right and “fix it later.” The layout, materials, and even the ceiling grid are all tied to code-driven decisions.
Click to show key official reference sites
Lighting: Mood vs Performance
Residential Lighting: Atmosphere First
In homes, lighting is mostly about how a space feels. You’re aiming for:
- Warm ambient lighting in living areas
- Good task lighting in kitchens and studies
- Soft, adjustable light in bedrooms
- Gentle, non-harsh light in bathrooms
You can layer table lamps, sconces, pendants, and recessed fixtures to build that atmosphere. A slightly warm color temperature often wins because it feels more human and relaxed.
Commercial Lighting: Clarity, Safety, and Brand
Commercial spaces are lit for performance and safety first, then mood. Typical goals:
- Offices: even, low-glare light for screens and paperwork
- Retail: highlight products and keep circulation bright and legible
- Restaurants: warm, layered light that still lets customers read menus
- Clinics and hospitals: bright, clinical, and shadow-free where procedures happen
Lighting is also a brand tool. A minimalist tech office, a dark moody bar, and a pediatric waiting room should all feel very different the second you walk in the door, even with your eyes half closed.
If you want students or beginners to understand how light interacts with other sensory elements, materials and sensory design is a solid companion read.
Acoustics: Quiet Comfort vs Controlled Noise
Residential: Comfort and Privacy
In homes, acoustics show up in practical ways:
- Can someone sleep while dishes are being washed?
- Does sound from the TV bleed straight into the kids’ rooms?
- Is there a quiet corner to work or study?
You solve it with:
- Soft furniture and rugs
- Heavier curtains where needed
- Simple acoustic panels in home offices or media rooms
Commercial: Noise as a Design System
Commercial acoustics are a different animal. You’re dealing with crowds, hard surfaces, equipment, and sometimes long reverberation times.
You might use:
- Acoustic ceiling tiles or baffles
- Fabric-wrapped wall panels
- Carpet tiles in offices and corridors
- Sound-rated partitions between certain rooms
The goal is not always silence. A restaurant wants a certain buzz; a lobby can feel dead if it’s too quiet. What you want is controlled sound — spaces where the noise level fits the use.
Furniture and Fixtures
Residential: Comfort, Character, and Long-Term Attachment
In a home, people often live with the furniture for years. They care about:
- How a sofa feels at the end of a long day
- Whether a dining table feels good to the touch
- Whether a reading chair catches the light just right
You can mix heirloom pieces, mass-market finds, and custom items. Styles can evolve slowly over time.
Commercial: Durability, Code, and Replacement Cycles
In commercial work, furniture is equipment. Chairs get dragged, tables get wiped down dozens of times a day, and everything has to meet fire and safety standards.
So you focus on:
- Commercial-grade durability and finishes
- Stackability and storage (in meeting rooms, event spaces, cafes)
- Fire ratings and test certifications
- Ease of repair or replacement when something fails
A restaurant chair might see more use in one year than a dining chair sees in a decade at home. That alone changes the spec list.
MUST READ – INTERIOR FOCUS
The Interior Design Handbook: Furnish, Decorate, and Style Your Space
Great for readers who want to nail residential interiors first before stepping into the heavier requirements of commercial work.
Clients: Emotional Decisions vs Business Decisions
Residential Clients: “Does This Feel Like Us?”
Residential clients make emotional decisions, even when they talk about budget or resale value. They will change their mind because a room “doesn’t feel right” or because a finish reminds them of an old place they hated.
You end up being:
- Designer
- Guide
- Sometimes counselor and referee
Success is measured in comfort, pride, and the way they talk about their home months after you’re done.
Commercial Clients: “Does This Help the Business?”
Commercial clients can still be opinionated and emotional, but the final decision usually comes down to:
- Does this support our brand?
- Does this help us attract or keep customers?
- Does this make staff more productive or operations smoother?
- Does this meet corporate standards and legal requirements?
You’re balancing vision, operations, regulations, and return on investment. If you’re working on commercial building types, types of commercial buildings and what they’re used for is a helpful primer to link for beginners.
Budget and Timeline
Residential: Shifting Priorities
Residential budgets start with a number and then breathe. People will stretch a bit for a kitchen they love or a bedroom that finally feels calm. Timelines are often flexible unless there’s a life event driving them (baby, move-in date, major holiday).
You see a lot of:
- “We can phase this — let’s do the main floor now and the bedrooms later.”
- “Let’s splurge on the sofa and save on side tables.”
- “We’ll live with this tile for a couple more years and change it in phase two.”
Commercial: Fixed Budgets, Hard Deadlines
Commercial projects have tighter rails. Budgets are usually set long before design finishes and are tied to:
- Lease terms
- Financing
- Construction schedules
- Opening dates
If you miss an opening date on a retail or restaurant project, it’s not just inconvenient — it can be very expensive. That’s why commercial interiors often feel more compressed, with parallel tracks of design, approvals, and construction.
Installation and Trade Coordination
In residential work, installers sometimes have more room to problem-solve on site. A cabinet line can be adjusted a bit, a light can shift, flooring can run slightly differently if it makes the room feel better.
In commercial interiors, there’s less improvisation. Ceiling grids, sprinkler heads, lights, diffusers, and signage all have to align. A tiny change to one item can ripple through the fire protection drawings, ceiling layout, and lighting plan.
You still need flexibility, but you also need clear, coordinated drawings and a willingness to solve issues fast before they slow down everyone else on site.
What Designing Both Worlds Taught Me
If I had to boil years of residential and commercial work down to one simple idea, it would be this:
Homes are designed around memories. Commercial spaces are designed around movement.
In a home, you’re designing:
- Where people sit when they’re sick and just need quiet.
- Where kids open presents.
- Where someone reads with a lamp on and everything else dark.
- How the house feels on a weekend morning.
In a commercial space, you’re designing:
- How crowds move when the place is packed.
- Where bottlenecks form and how to avoid them.
- How staff can do their jobs without fighting the layout.
- How safe the space is when something goes wrong, not just when things go right.
Once you’ve seen both, you never walk into a room the same way again. You notice where your feet want to go, what your eyes land on, and how the space asks you to behave — whether it’s someone’s living room or a busy lobby.
FAQ
Commercial vs Residential Interior Design
Is commercial interior design harder than residential?
It’s not “harder,” but it is more regulated and more technical. You have stricter codes, higher traffic, and more stakeholders. Residential is emotionally harder sometimes because you’re working directly inside someone’s private life.
Do I need different qualifications for commercial vs residential interior design?
In many regions, commercial work (especially in public or high-occupancy spaces) expects formal credentials, code knowledge, and sometimes NCIDQ certification. Residential work is often more flexible, but building a strong foundation with courses like Introduction to Interior Design still helps.
Can one designer do both commercial and residential work?
Yes, and many do. But each side has a learning curve. A designer moving from residential to commercial needs to get comfortable with codes, accessibility, and coordination. Someone going the other way needs to get comfortable with deep personal client work and finer details.
Are commercial materials always more durable?
Generally yes. Commercial materials are tested and rated for heavy use and frequent cleaning. That said, some homes with kids, pets, and constant company can absolutely justify commercial-grade finishes in a residential setting.
Do commercial clients care about aesthetics as much as residential clients?
They do, but the conversation is framed differently. Commercial aesthetics are tied tightly to brand, customer experience, and competitive positioning. Residential aesthetics are tied more to personality, comfort, and identity.
Official References
Core standards and organizations
Related Interior and Design Guides
- Introduction to Interior Design: Layout, Finishes, and Furniture Logic
- Color Psychology Basics: How Color Affects Mood in Interiors
- Texture and Pattern in Architecture and Interiors
- Materials and Sensory Design: Designing for Touch, Light, and Sound