
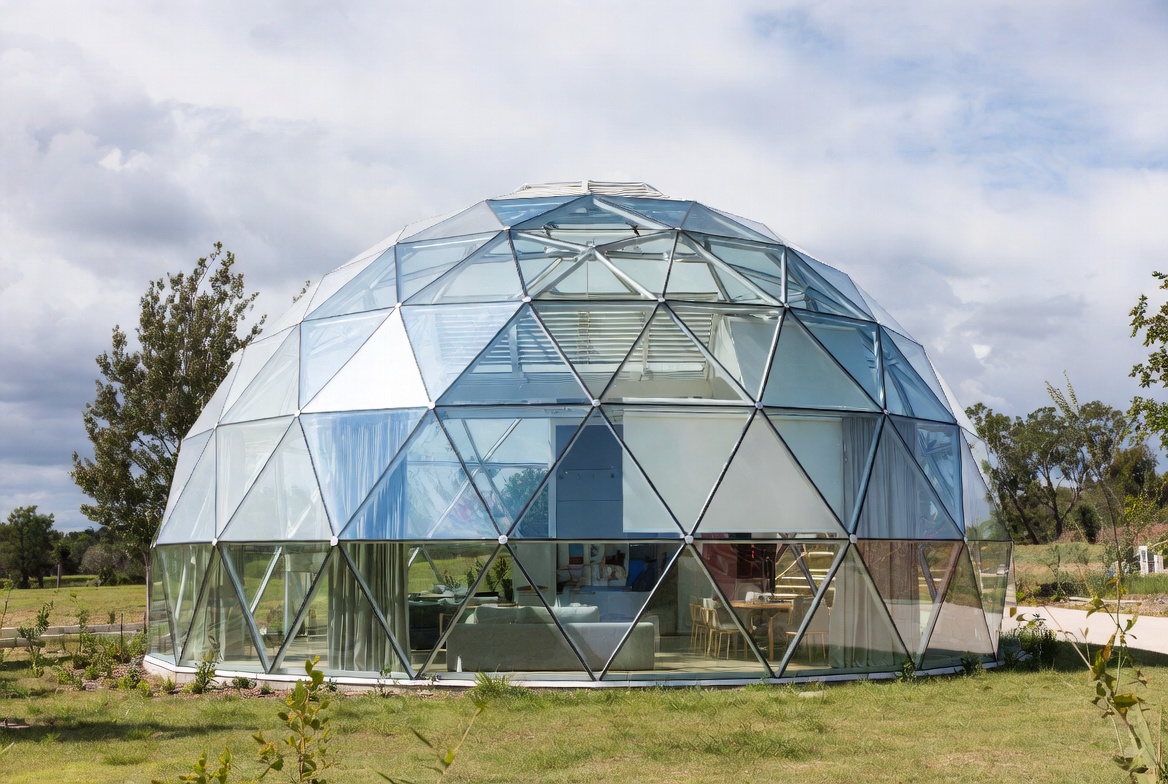
A glass dome house can look brilliant right up until the weather starts using it.
The appeal is obvious. Sky overhead. Light everywhere. Better views than a conventional house can usually give. But a glass-heavy dome is not just a dome with more glass. It is a different building problem. Solar gain, glare, privacy, condensation, detailing, and replacement cost all get more serious.
It can work. But only when the glazing is controlled, the orientation helps, the shading is built in early, and nobody is pretending the shell will be easier to live with than it is.
What A Glass Dome House Really Is
A glass dome house is not usually a pure glass sphere. In most real projects, it is a dome-led house where glazing is doing much more work than it would in a conventional home.
Sometimes that means a geodesic frame with large glazed sections. Sometimes it means a smoother dome shell with concentrated glazed areas. Sometimes it is closer to a conservatory attached to dome-derived living space. The geometry changes from project to project. The underlying issue does not. Once the house depends heavily on transparent or translucent envelope area, glazing performance starts driving comfort, cost, and livability.
That distinction matters. People talk about “glass dome house” as if it were mostly a style choice. In practice it means exposure. More solar heat gain. More view. More light. More nighttime heat loss. More dependence on the glazing system. More dependence on orientation. More pressure on the detailing.
That is why this page is not about whether glass looks good on a dome. It usually does. It is about what the glass starts asking for once the house has to work in July, in January, and ten years later when part of the glazing package needs service.
Why People Want One
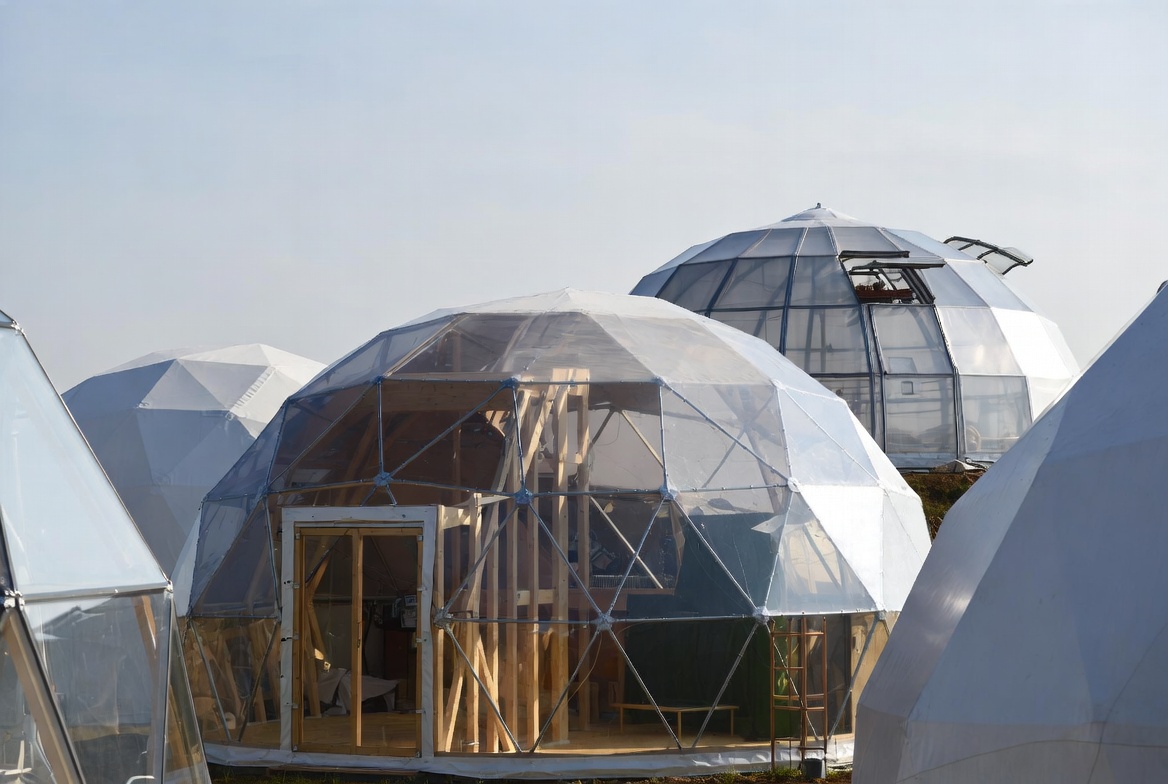
The appeal is obvious enough that it does not need fake mystery.
People want daylight. They want sky. They want rooms that feel open and less boxed in. They want a house that feels memorable without needing a lot of applied style. On the right site, especially a private property with a strong view, a glass-heavy dome can produce an interior that feels calm, bright, and unlike almost anything else.
There is also a simpler reason. A lot of custom houses still end up feeling expensive but ordinary. A glass dome house does not have that problem. The building announces itself.
None of that is fake. The mistake is assuming those strengths arrive without payment. The payment is usually thermal control, privacy strategy, replacement cost, and the constant need to keep the shell from becoming more greenhouse than house.
The Main Problem Is Solar Control
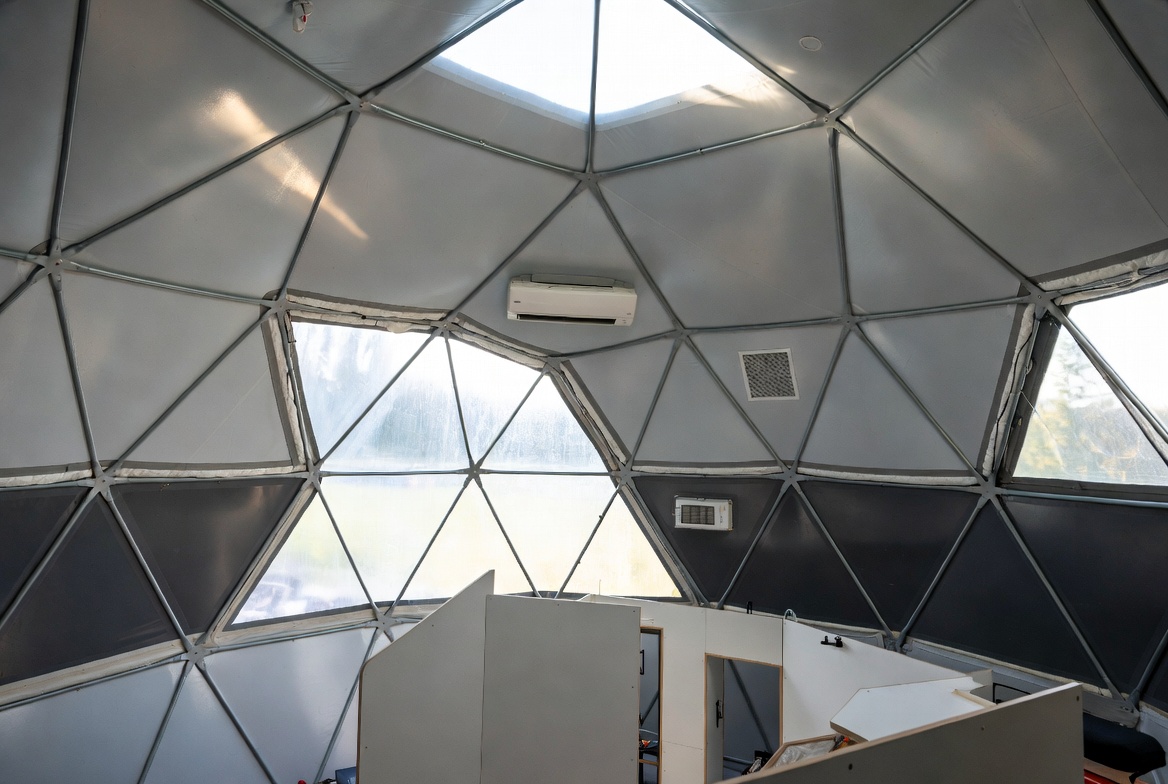
Once a house leans hard on glass, the sun starts deciding a lot more of the mood than the floor plan does. South-facing glazing behaves differently from east and west exposures. Unshaded glass can turn shoulder seasons and summer afternoons into the whole problem. Glass that looks generous in a rendering can feel punishing once the house has to work through a real year.
A glass dome makes this more aggressive because the shell is not behaving like a normal wall-and-window composition. Glass often reaches farther overhead, farther around the perimeter, or both. More surface collects light at more angles through the day. That is why the easiest way to ruin the house is to chase brightness without deciding how summer heat, shoulder seasons, glare, and privacy are going to work.
The weak version of the idea is simple: lots of glass, vague promises about ventilation, and some hope that blinds will solve the rest. The better version starts with the sun path, seasonal exposure, and the fact that some glass is helping you while some of it is trying to punish you.
| Use This When | Avoid This When | Why |
|---|---|---|
| Selective glazing on the right orientation with real shading | Full visual transparency on every side because the rendering looked better | Not all glass behaves the same. Orientation and shading decide whether the house feels bright or punishing. |
| Climate-specific glazing with an appropriate SHGC and U-factor mix | One glass specification used everywhere without regard to climate or sun exposure | Window performance is not generic. Heat gain and heat loss move differently by face and season. |
| Built-in shading logic | Relying on interior blinds as the main summer strategy | Interior shading helps glare and privacy, but it does much less to stop solar heat from entering the assembly in the first place. |
Glass Changes The House More Than People Expect
A regular dome already asks a lot from planning. Add heavy glazing and the demands get sharper.
First, you lose some of the easy wall space that ordinary houses rely on. That affects storage, furniture placement, kitchen runs, media walls, and bedrooms that want privacy and simple headboard logic. The issue is not that people cannot live with more glass. They can. The issue is that a lot of everyday domestic life still wants walls, and the parts of a dome people most want to glaze are often the same parts those uses would like to occupy.
Second, glare becomes a bigger deal than buyers expect. Brightness is not the same thing as comfort. A room can be full of daylight and still feel tiring, washed out, or hard to use at certain hours.
Third, privacy stops being a side issue. A glass dome house can feel wonderfully open on a private site and badly exposed on a tighter one. Daytime and nighttime conditions are not the same. Once interior lights come on, the shell may behave less like a house and more like a lantern.
Fourth, nighttime heat loss gets more real. A glass-heavy dome leaves much less room for sloppy decisions than a conventional house does.
What Works Vs What People Commonly Get Wrong
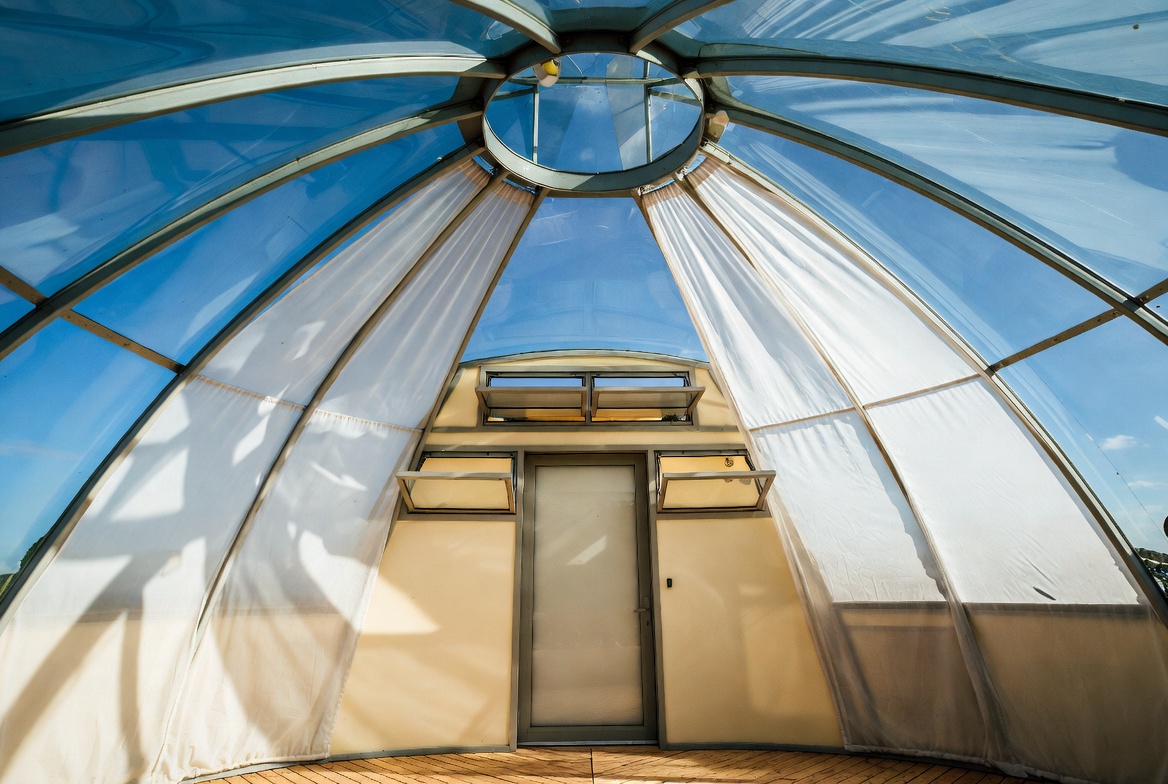
A glass dome interior showing overhead glazing, curtains, and basic privacy and daylight control measures. Image by ArchitectureCourses.org.
| Better Move | Common Mistake | Why The Better Move Wins |
|---|---|---|
| Use glass to frame the best exposures | Trying to make the whole shell equally transparent | A glass dome gets stronger when the views are edited. It gets weaker when every surface is asked to perform the same way. |
| Coordinate glazing, shading, and ventilation early | Choosing the look first and promising to solve heat later | Once the shell is set, the comfort problems are harder and more expensive to unwind. |
| Budget for replacement and seal-failure risk | Pricing only the initial install | Glass is not just a one-time visual decision. It is a long-term service item. |
| Keep some disciplined opaque areas | Assuming more transparency automatically makes a better house | Opaque zones help with storage, privacy, furniture, and envelope performance. |
| Treat the house as a custom enclosure project | Comparing it to a normal house with upgraded windows | This is not ordinary glazing at ordinary ratios. The detailing and performance stakes are higher. |
Condensation, Seal Failure, And The Stuff That Shows Up Later
People focus on the view first. The maintenance story shows up later.
Large glazed areas, temperature differences, and imperfect detailing all make condensation a serious part of the conversation. Better-performing glass helps. That does not make condensation disappear, especially in humid interiors or assemblies that are already being pushed hard. What it does mean is simple: a glass-heavy shell has much less tolerance for weak glazing choices.
Then there is seal failure, gasket aging, connection movement, and the basic fact that glass systems age differently from opaque walls. A glass dome house may be visually striking on day one and much less charming when owners are chasing leaks, fogged units, or specialty replacements that do not price like ordinary windows.
This is one reason the better projects keep the glazing disciplined. Not because less glass is morally better. Because every glazed component becomes one more long-term performance and maintenance commitment.
Structure Still Matters, Just Not In A Simple Way
Once a dome gets glass-heavy, structure and glazing stop being separate conversations.
The frame has to hold the geometry, yes. But it also has to control how openings are resolved, how loads move around larger glazed areas, how seals behave, and how thermal movement gets handled. The more the dome depends on glass panels, the less room there is for shrugging at tolerances.
This is where glass dome houses stop being a cool concept and become a coordination project. Engineer, fabricator, enclosure designer, and installer all have to agree. When they do not, the house may still look finished while quietly setting up its next problem.
This Part Matters: people sometimes assume the glass is the finish and the dome is the structure. On a good glass dome house, the two are already informing each other from the start.
Permits, Appraisal, And The Nonstandard Path
A glass dome house can be legal, engineered, and beautifully built and still be annoying to finance.
Unusual property characteristics can affect value, marketability, and appraisal logic. That does not mean the house is unfinanceable. It means you should stop assuming it will move through appraisal or lending with the same ease as a more conventional home. The more unusual the geometry, glazing ratio, and buyer pool, the more that matters.
The code side can be similar. Unconventional enclosure systems are rarely impossible. They are just less likely to be purely prescriptive. That means documentation, engineering, and clarity matter more. “It is a glass dome” is not a permit strategy.
This is not a reason to kill the idea. It is a reason to test the boring parts early, before the project gets emotionally expensive.
When A Glass Dome House Makes Sense
A glass dome house makes sense when the site, climate, and owner expectations line up.
Private view sites help. Controlled orientations help. Owners who want a custom home and understand that the shell itself is the project help. So does a brief that is honest about how much transparency is useful and how much becomes self-defeating.
The better candidates are usually long-horizon owners, second homes, highly intentional custom houses, and projects where the visual experience of the shell is central to the brief. The weaker candidates are budget-sensitive builds that only work if the glazing somehow behaves like standard windows and the rest of the house somehow behaves like a normal plan.
A glass dome house can also make sense in smaller doses. A glazed dome living space attached to more disciplined opaque support zones is often a smarter building than a fully transparent shell trying to do everything at once.
When To Walk Away
Walk away when the idea is mostly being carried by images.
If the project has no clear answer for shading, no real answer for privacy, no climate-specific glazing strategy, no budget for specialty enclosure work, and no patience for unusual maintenance, that is not a glass dome house ready to build. That is still just fascination.
Walk away too if you want every room to work like a normal room, every repair to bid like a normal repair, and every resale comp to behave like a normal comp. A glass-heavy dome is not a disguised conventional house. It is a different building with different failure points.
The Detail People Miss
The detail people miss is not the big view. It is the shoulder season.
That is where a lot of glass-heavy houses get weird. Not dead winter. Not peak summer. The in-between months when the sun can still push the space harder than expected, the nights cool down faster than the glass wants, and the house swings between too bright, too warm, and then suddenly not warm enough. That is when you find out whether the dome was tuned or just glazed.
People talk about the shell as if it will either perform or fail in obvious ways. In practice, a lot of the misery is subtler than that. Too much glare at breakfast. Too much afternoon heat on one side. Blinds always half closed. A room that looks open in photos but spends a surprising amount of its life in defensive mode.
That is why a good glass dome house is edited. Not timid. Edited.
A Short Checklist Before You Keep Going
- Do you know which exposures actually deserve the glass?
- Have you matched glazing performance to climate, orientation, and shading instead of choosing one spec everywhere?
- Is there a real plan for summer heat, glare, and privacy?
- Have you kept enough opaque area for storage, service spaces, and normal life?
- Have you priced the glazing package as a long-term maintenance commitment, not just a first install?
- Have you tested lending, insurance, and appraisal assumptions early?
- Does the structure and enclosure team already know who owns the difficult details?
If several of those answers are still vague, the design probably wants more discipline before it wants more glass.
Read This Next
- Dome Houses for the broader residential call: who dome living fits, where layout gets awkward, and why some owners stay happy while others get worn down by the form.
- Geodesic Domes if the real question is structural: triangles, shell types, enclosure logic, and where geodesic systems work best.
- Greenhouse Domes if the attraction is really about light and enclosure for plants, not full-time living.
FAQ
Are glass dome houses energy efficient?
They can be, but not by default. Once glazing ratios get high, energy performance depends heavily on orientation, SHGC, U-factor, shading, and ventilation strategy.
Do glass dome houses overheat?
They can overheat badly if the glazing is not matched to the climate and exposures, or if the house relies on glass without a serious shading strategy.
Are glass dome houses hard to keep private?
Yes, often. Privacy is one of the first everyday-life problems owners underestimate, especially on tighter sites or after dark.
Do glass dome houses have condensation problems?
They can. Large glazed areas, humid interior conditions, and weak glazing or enclosure detailing all raise the risk.
Are glass dome houses expensive to maintain?
Usually more so than ordinary houses. The glazing package, seals, specialty replacements, and access issues can all raise long-term costs.
Who should avoid a glass dome house?
People who want a conventional maintenance path, conventional privacy, conventional room planning, and conventional resale ease are usually happier in a less exposed house type.
Sources
- U.S. Department of Energy: Passive Solar Homes
- U.S. Department of Energy: Energy Performance Ratings for Windows, Doors, and Skylights
- U.S. Department of Energy: Energy Efficient Window Coverings
- ENERGY STAR: Residential Windows, Doors, and Skylights
- HUD: Appraisal Report and Data Delivery Guide
- International Residential Code