
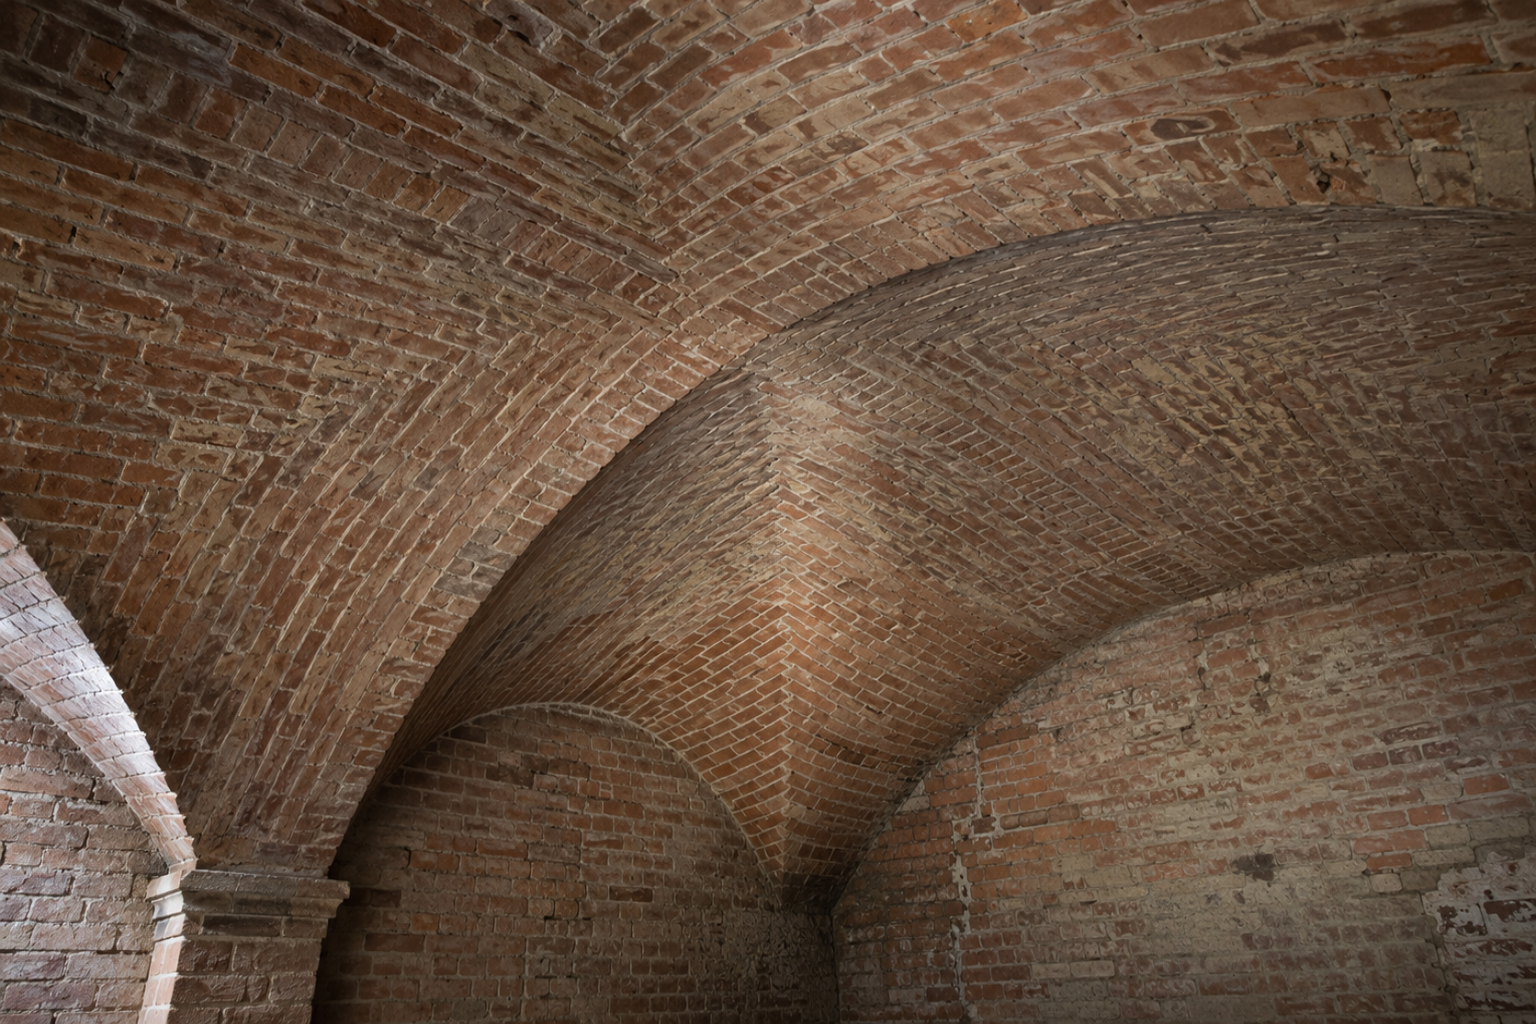
When a groin vault makes it onto your renovation wish list, the room decides whether it will work. The shape needs a square bay, enough height, and four corners that can carry it — in the wrong room it reads pinched, stretched, or stuck on. Walk the room and check those three things before pricing anything.
The decisions that matter: where the curves start, how wide the bay is, whether the ceiling is structural or framed, and what has to fit inside it before the finish goes on.
What Is a Groin Vault Ceiling?
A groin vault ceiling is formed where two barrel-vault shapes cross. The crossing creates four curved ceiling surfaces and four diagonal groins running from the corners toward the center.
In a masonry vault, those surfaces are part of the structure. In most houses and modern interiors, the shape is framed below a separate roof or floor structure and finished with plasterboard, plaster, wood, or glass-fiber-reinforced gypsum.
For the structural and historical form, see groin vault architecture. In a house, the harder questions are room fit, cost, framing, lighting, and service coordination.
Where It Works Best
Groin vault ceilings suit rooms with a clear center and four readable corners.
- Entry halls: one square bay can make a small arrival space feel finished without stretching the form.
- Hallway crossings: two corridors naturally create the two intersecting axes.
- Dining rooms: the ceiling can center over a table when the room proportions are controlled.
- Square living areas: one large bay can organize furniture and lighting around the center.
- Covered walks and arcades: repeated bays create a steady rhythm.
- Powder rooms and small vestibules: a shallow framed vault can add depth without needing a large span.
Long narrow rooms are harder. The geometry either has to stretch or break into several smaller bays. A barrel vault often fits a narrow room better because it follows one direction instead of trying to establish four equal corners.
What Does a Groin Vault Ceiling Cost?
Broad 2026 U.S. planning ranges, and read the note under them. A single framed bay in an entry or hallway crossing — prefab curved-rib kit, framing labor, flexible drywall, taping, and paint — commonly lands between $3,000 and $8,000. The kit itself typically runs $500 to $2,000 depending on bay size. A hall with several repeated bays, integrated lighting, and a wet-plaster finish moves into $15,000-plus specialist territory, and structural masonry is a different project entirely.
The honesty note: almost nobody publishes real groin-vault pricing. The ranges above are assembled from vault-kit retail pricing plus curved-ceiling labor, and most of what you'll find online is lead-gen "vaulted ceiling cost" content that averages cathedral ceilings, trays, and vaults into one useless number. Two or three local bids on your actual bay are worth more than every published range, including mine.
What moves the number:
- room size and ceiling height
- square bay versus custom rectangular geometry
- wood framing, metal framing, masonry, or molded components
- number of repeated bays
- curved drywall or wet plaster
- brick, tile, wood, or decorative rib finishes
- lighting and mechanical coordination
- scaffolding and access
- repairability and access above the ceiling
A small square entry can be manageable because the bay is simple. A long hall with several custom bays is a specialist project.
Square Bays Give the Cleanest Result
The simplest groin vault ceiling comes from two barrel shapes with the same width, rise, and springing height crossing over a square bay.
When the bay is square, the crown stays near the center and the four groins read evenly. When the bay is rectangular, one set of curves has to flatten, rise more sharply, or begin at a different height.
That can still work, but it needs deliberate geometry. Stretching a square detail until it fits a rectangle usually produces uneven webs and an awkward center.
Choose the Springing Height First
The springing line is where the ceiling begins to curve away from the walls or supports. Set it too low and the room feels squeezed. Set it too high and the vault becomes a shallow decorative dip that is hard to read.
The vaults I see fail in photos almost always failed here, at the springing line, not in the curves. The right height depends on the room width, total ceiling height, door and window heads, cabinet heights, crown molding, and anything that must cross the wall near the ceiling.
Mark the springing line around the room with a cross-line laser level before finalizing the curve. Check it against:
- door and window trim
- upper cabinets and built-ins
- curtain tracks and shades
- wall sconces
- air grilles and return vents
- sprinkler heads
- crown molding and wall paneling
A groin vault that cuts through a window head or leaves no place for a supply grille was laid out too late.
Groin Vault Ceiling vs Other Vaulted Ceilings
The form is easier to choose when the room problem comes first.
| Ceiling Type | Best Room Shape | Main Effect | Common Mistake |
|---|---|---|---|
| Barrel vault | Long or narrow room | Pulls the eye in one direction | Using it where a crossing or central bay is the real feature |
| Groin vault | Square room or hallway crossing | Creates a centered bay with four readable corners | Stretching it across a long rectangle |
| Rib vault | Rooms needing a stronger visible framework | Emphasizes ribs and panel divisions | Adding ribs that have no relationship to the supports below |
| Tray ceiling | Most rectangular rooms | Adds height with simpler framing | Using too many steps or heavy trim |
| Cove ceiling | Rooms needing a softer wall-to-ceiling transition | Rounds the perimeter without creating a central crossing | Calling it a groin vault because the corners are curved |
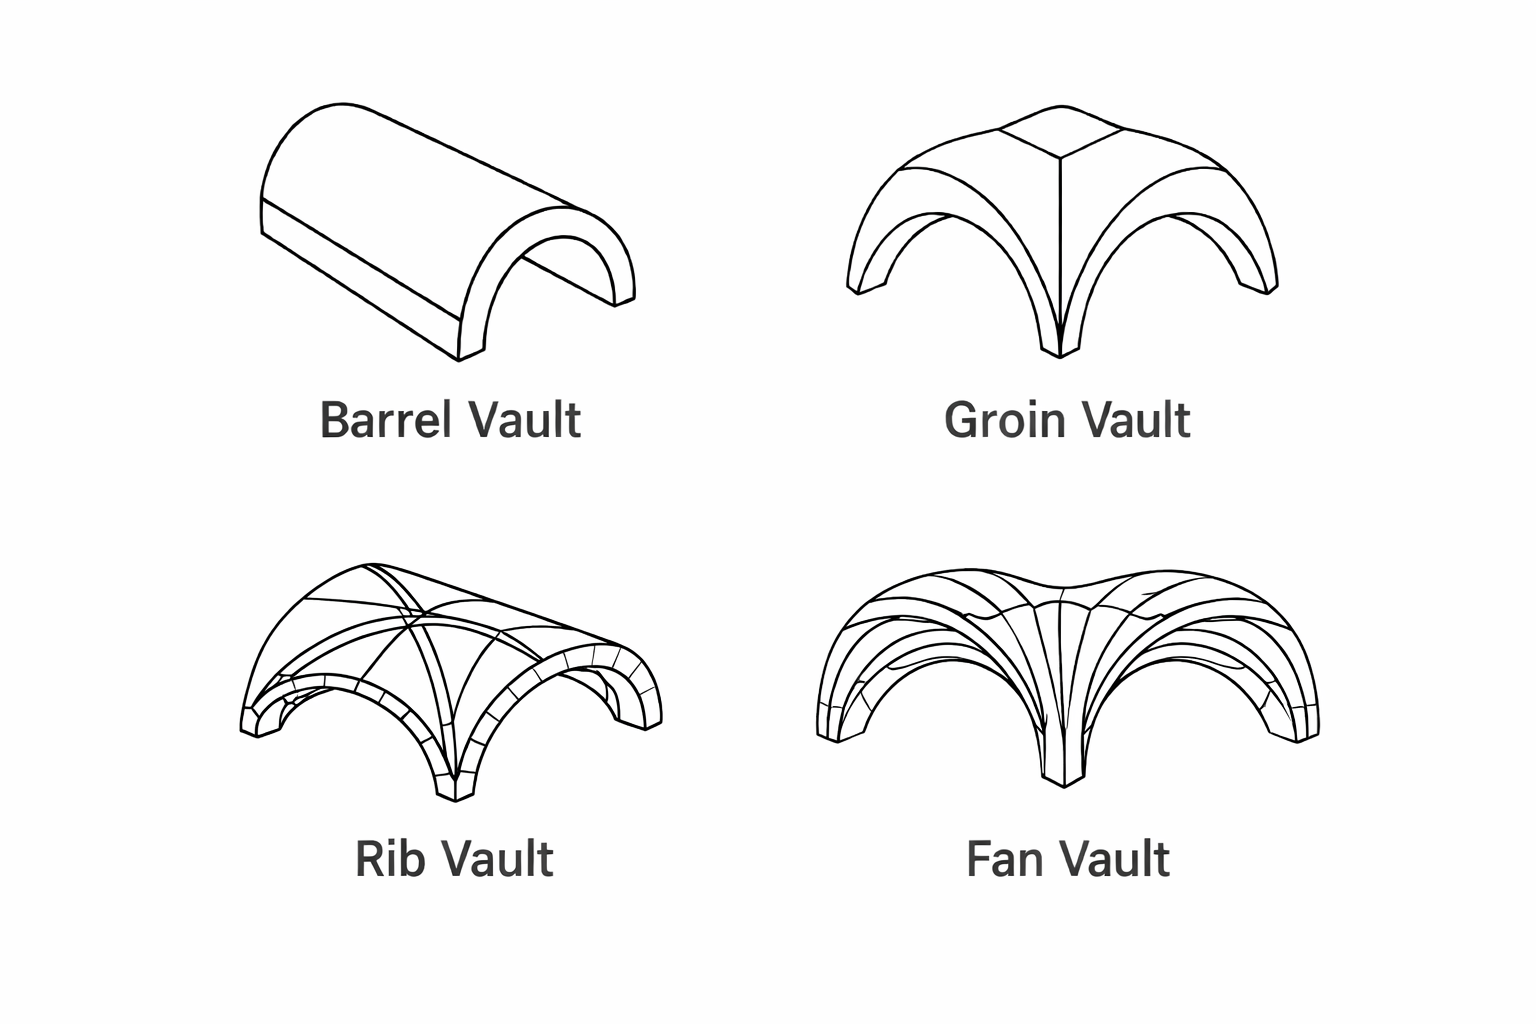
The direct comparison between the two basic forms is covered in groin vault versus barrel vault.
Structural Vault or Decorative Ceiling?
Most residential groin vault ceilings are decorative. The roof or floor above carries the building load, while wood or metal framing creates the curved shape below.
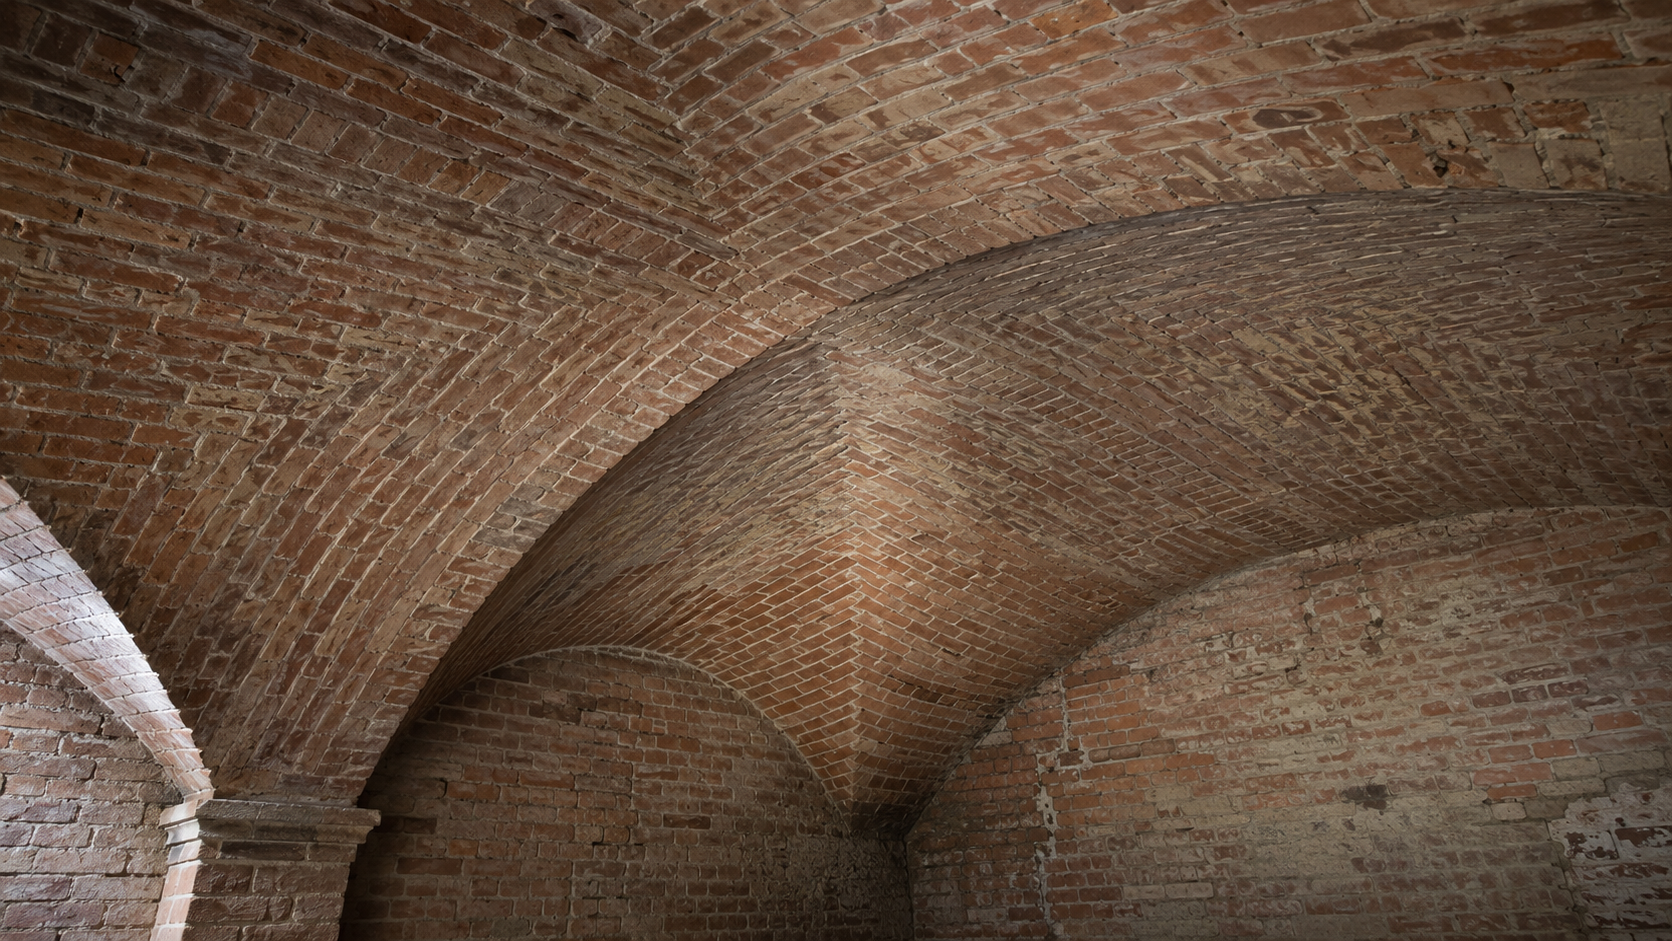
Historic brick and stone vaults are different. The curved shell carries load and pushes outward at its supports, and its walls, piers, ties, fill, and neighboring bays may all be part of the structure. Do not assume an old masonry vault is only ceiling finish; removing fill above it, cutting into a support, or opening a wall beside it can change the load path.
How a Framed Groin Vault Is Built Today
Most residential vaults now start as a prefab kit. The manufacturer takes your bay dimensions and ships pre-cut curved ribs — plywood or light-gauge steel — that screw between the walls and the flat deck above. Framing a one-bay kit is a day or two of carpentry; laying out the same curves from scratch is what used to make these ceilings rare. The usual skin is two layers of 1/4-inch flexible drywall with staggered joints, then flexible arch bead along the groins before taping.
- Set the bay. Mark the four corners, centerlines, and springing height.
- Draw both barrel profiles. The two curves must meet cleanly at the center.
- Set the main ribs or templates. Kit ribs or shop-built framing establish the curves.
- Frame the webs. Secondary members fill the spaces between the groins.
- Coordinate services. Lighting, sprinklers, speakers, wiring, and air distribution must be fixed before closing the ceiling.
- Apply the finish. Flexible board, plaster, wood slats, or molded panels follow the framing.
- Check the center and groins. Small layout errors become obvious once light crosses the finished surface.
The center is unforgiving. If the curves do not meet cleanly, the defect remains visible from almost every part of the room.
Groin Vault Ceiling vs Rib Vault Ceiling
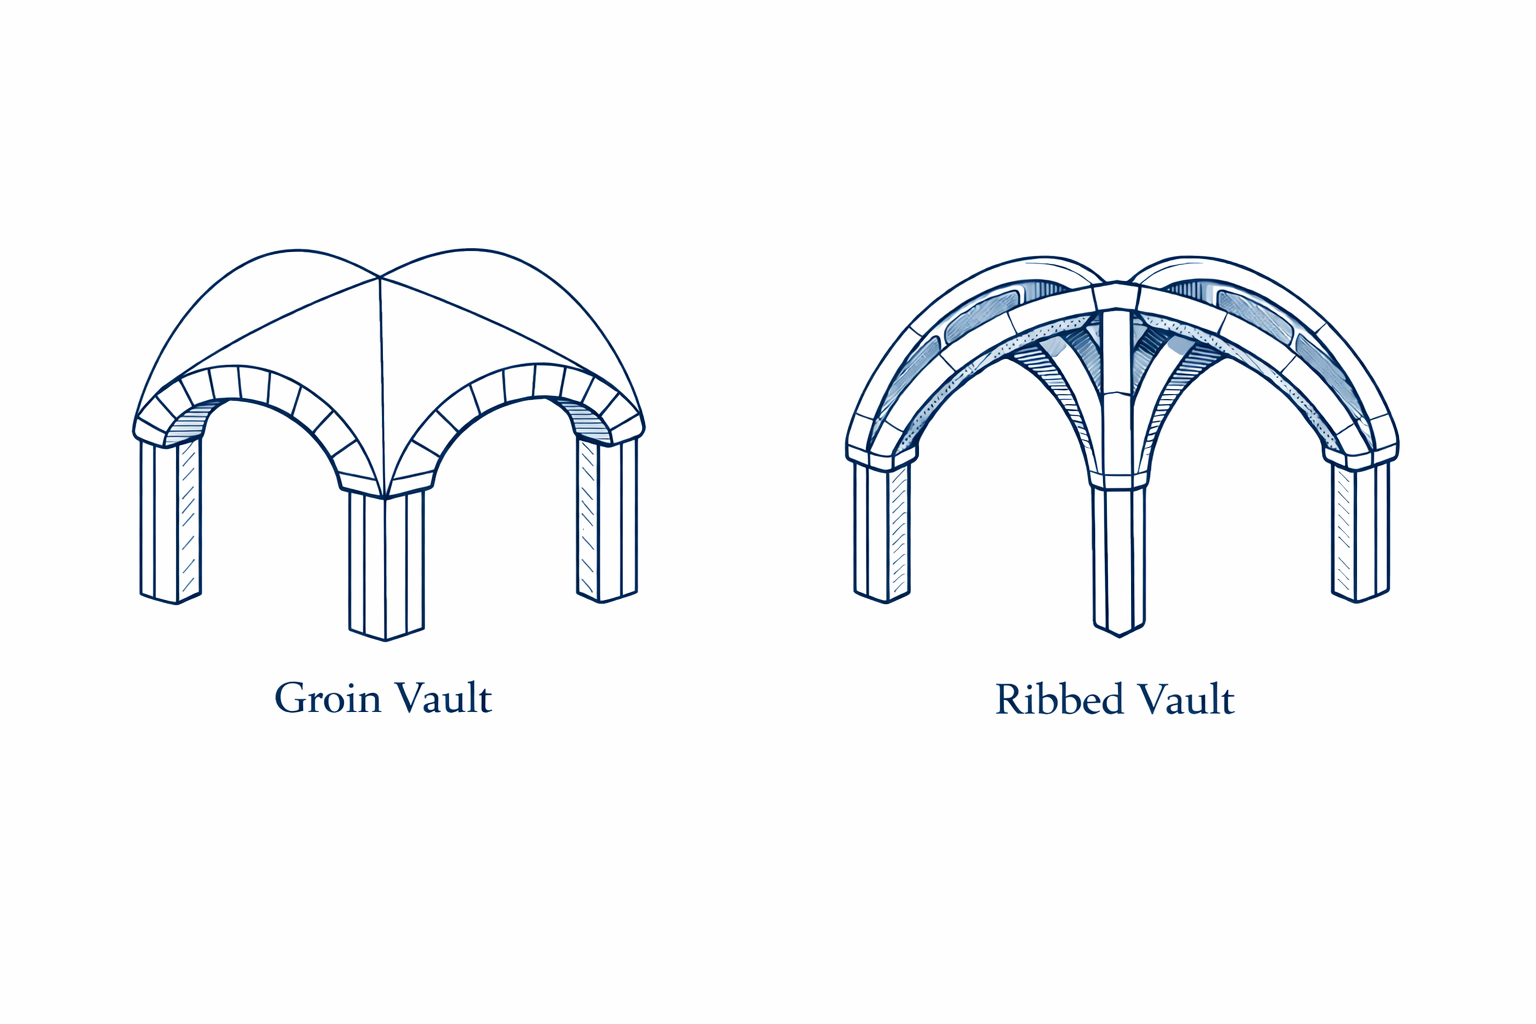
A groin vault gets its diagonal lines from two curved surfaces meeting. A rib vault adds projecting ribs that create a visible framework.
In modern interiors, ribs are often decorative. They may be made from plaster, wood, metal, or molded components. The ribs should still line up with the corners and supports below. Floating ribs that stop randomly at a flat wall make the ceiling look applied rather than built into the room.
Lighting a Groin Vault Ceiling
Lighting should follow the geometry. I would rather see one centered fixture than six cans punched through the webs.
- Center fixture: works when the room and vault have a clear center.
- Perimeter uplighting: can reveal the curves without puncturing the webs.
- Wall sconces: keep the ceiling clean and wash light upward.
- Small recessed fixtures: can work when placed symmetrically and kept away from the groins.
- Linear lighting: should follow a clear edge or springing line, not drift across the curves.
Too many downlights flatten the ceiling. Random fixture placement makes the bay look crooked even when the framing is accurate.
HVAC, Sprinklers, and Other Services
Mechanical and electrical work can ruin the ceiling if it is added after the geometry is set.
Large supply grilles rarely sit well on a curved web. Return-air grilles may be easier to place low on a wall or in an adjoining flat ceiling. Sprinkler heads, smoke detectors, speakers, and access panels need a coordinated pattern.
Service access above the vault has no clean answer. Every access panel is visible on a curved surface, and no panel means cutting the finish when a pipe or junction box eventually needs attention. Decide which cost you can live with before the ceiling closes, because there is no third option.
Finishes That Work
Painted Plaster or Drywall
This is the most common finish in houses. Matte or low-sheen paint hides small surface changes better than gloss. Strong side lighting exposes every joint and uneven curve, so the finish work must match the lighting plan.
Brick or Thin Brick
Brick gives the ceiling weight and texture. Real structural brick vaulting requires specialist design and construction. Thin brick over framing is lighter but still needs a stable base, careful joint layout, and support for the added weight.
Wood
Wood slats or panels can make the form warmer, but the grain direction must follow the geometry. Wide rigid panels are difficult to fit over changing curves. Narrower boards or segmented panels usually follow the webs more cleanly.
Molded Panels
Glass-fiber-reinforced gypsum and similar molded products can create repeatable curves with fewer wet-plaster operations. The joints still need careful alignment, especially along the groins and at the crown.
Common Design Mistakes
Using the Form in the Wrong Room
A groin vault needs a readable bay. A long room with no central crossing usually wants a barrel, tray, or repeated sequence instead.
Starting the Curves Too Low
Low springing lines crowd doors, cabinets, and windows. They also make the vault feel heavy instead of spacious.
Stretching a Square Detail
A square groin vault cannot be pulled wider in one direction without changing the curves. Rectangular bays need a new layout.
Adding Too Many Lights
The ceiling already has strong geometry. A field of recessed lights competes with it and makes small framing errors more visible.
Ignoring the Corners
The groins should land where the room can support them visually. They look wrong when they die into thin trim, stop above an opening, or miss the wall corners.
Building Before Coordinating Services
A duct, sprinkler pipe, or access panel found late can force a bulge, dropped area, or awkward grille into the finished vault.
When to Use Another Ceiling
Choose a simpler form when:
- the room is long and narrow
- the ceiling height is already tight
- large ducts or services must cross the room
- the walls do not provide four clear corners
- future access above the ceiling is important
- the budget does not allow careful framing and finish work
A clean tray or barrel vault is better than a groin vault forced into a room that cannot support the geometry.
FAQ
How much does a groin vault ceiling cost?
A single framed bay with a prefab kit, flexible drywall, and paint commonly runs $3,000 to $8,000 in 2026. Multiple bays, plaster, or brick finishes cost far more. Published pricing is thin, so get local bids on your actual bay.
Is a groin vault ceiling structural?
Historic masonry vaults can be structural. Most modern residential versions are framed decorative ceilings below a separate roof or floor structure.
Does the room need to be square?
No, but a square bay gives the cleanest and easiest geometry. Rectangular bays need adjusted curves.
How high should a groin vault ceiling be?
There is no single height. The springing line must clear doors, windows, cabinets, trim, and services while leaving enough rise for the curves to read.
Can a groin vault be built with drywall?
Yes. Kit or shop-built framing creates the shape, followed by flexible plasterboard, joint treatment, and paint.
Where should lights go?
Use a centered fixture, wall lighting, perimeter uplighting, or a small symmetrical layout. Avoid random recessed lights across the webs.
Is a groin vault the same as a rib vault?
No. A groin vault is formed by intersecting curved surfaces. A rib vault adds projecting ribs that organize the webs.
Can a groin vault ceiling work in a hallway?
Yes. It works especially well where two hallways cross or where several square bays repeat along a wider passage.