
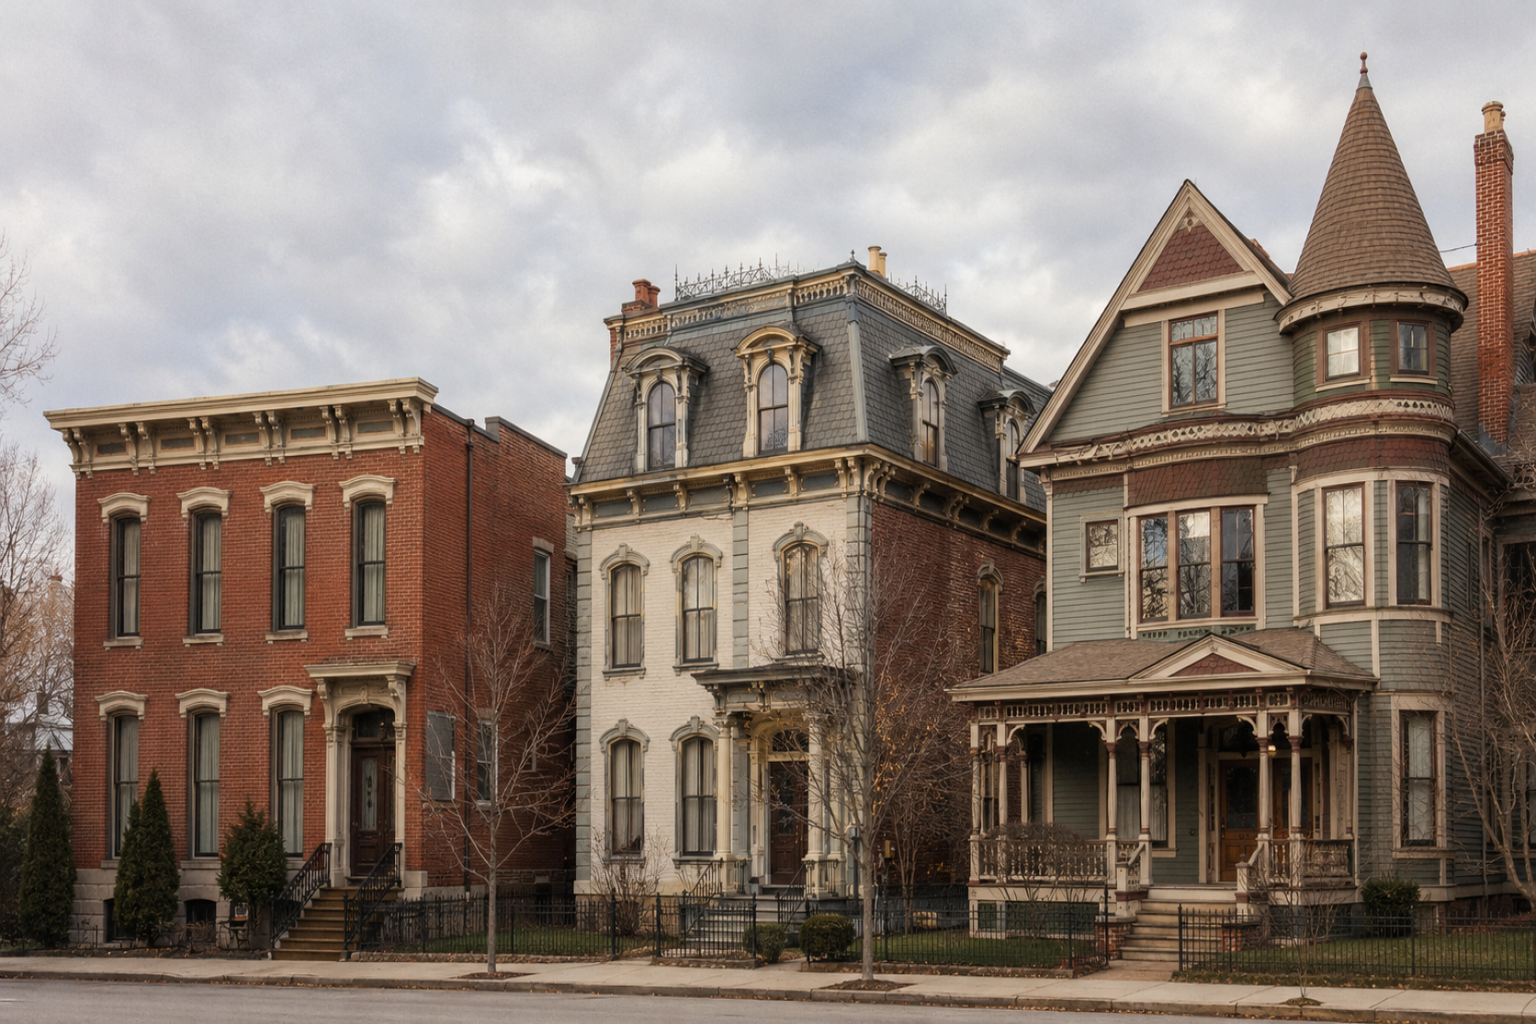
Victorian architecture covers several different styles. A house can have steep roofs, bay windows, and decorative trim and still get the Victorian look wrong.
The problem is usually proportion. Roof pitch, porch depth, window height, and trim scale do more for the look than bright paint or extra decoration ever will.
Victorian Architecture Was Not One Style
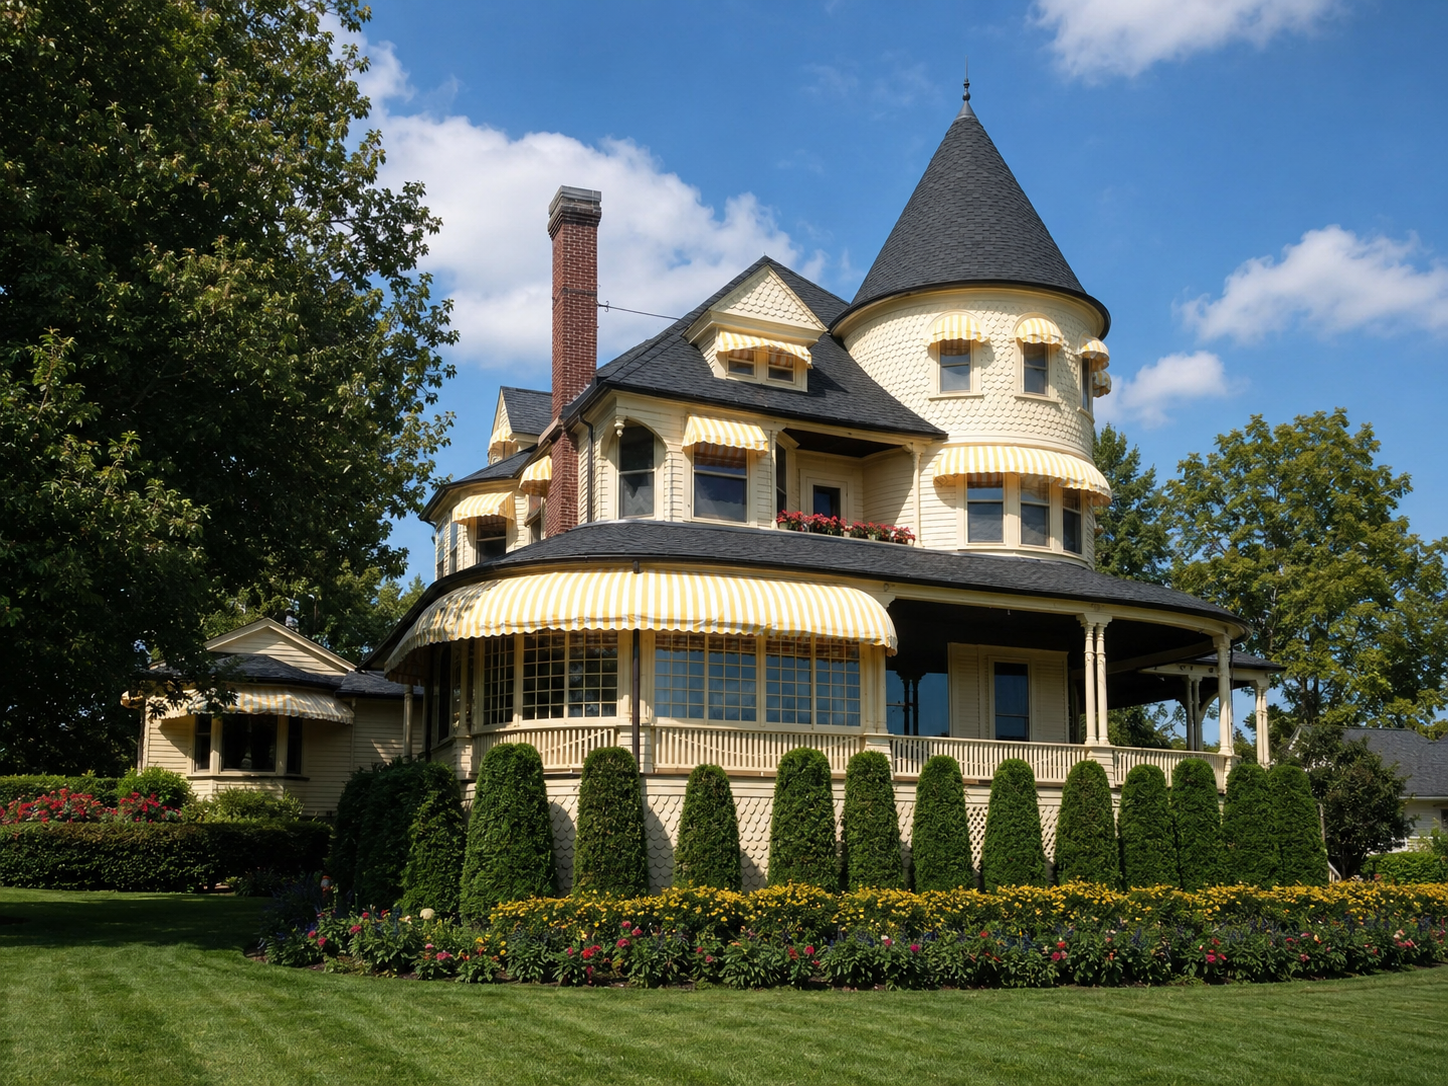
"Victorian" is a stretch of time, not a style. Builders in those years used several at once: Gothic Revival architecture, Italianate architecture, Second Empire architecture, Queen Anne architecture, Stick Style, Shingle Style, and local variations.
So two Victorian houses can look nothing alike. One is tall, narrow, and sharp. Another is broad and porch-heavy. A third is formal, brick, and restrained. Same period, different branch.
Work out the branch before you copy or restore anything. Random brackets, fake gingerbread, thick new windows, and a shallow porch can make even a real old house look like a theme-park copy.
To name a real house on the street, A Field Guide to American Houses is hard to beat. It sorts houses by what you can see, not by vague labels.
Why Victorian Houses Look So Detailed
Victorian houses were detailed because the 19th century made detail easier to produce, sell, and show off.
Railways, factories, pattern books, cheap lumber, better paint and glass, and fast-growing cities changed the market. A builder could order brackets, spindles, moldings, porch posts, fancy shingles, ironwork, colored glass, and hardware straight from a catalog.
So the houses feel handmade and factory-made at the same time. You get turned posts on the porch, patterned trim in the gable, tall narrow windows, and siding that shifts from clapboard to shingles to panels.
None of it was random. The detail showed taste, money, local fashion, and whatever the builder could get. A Victorian house was trying to be noticed from the street.
The Main Victorian Architecture Styles
The whole thing gets easier once you read the branches instead of the label. These are the ones you will meet in old neighborhoods and repair jobs.
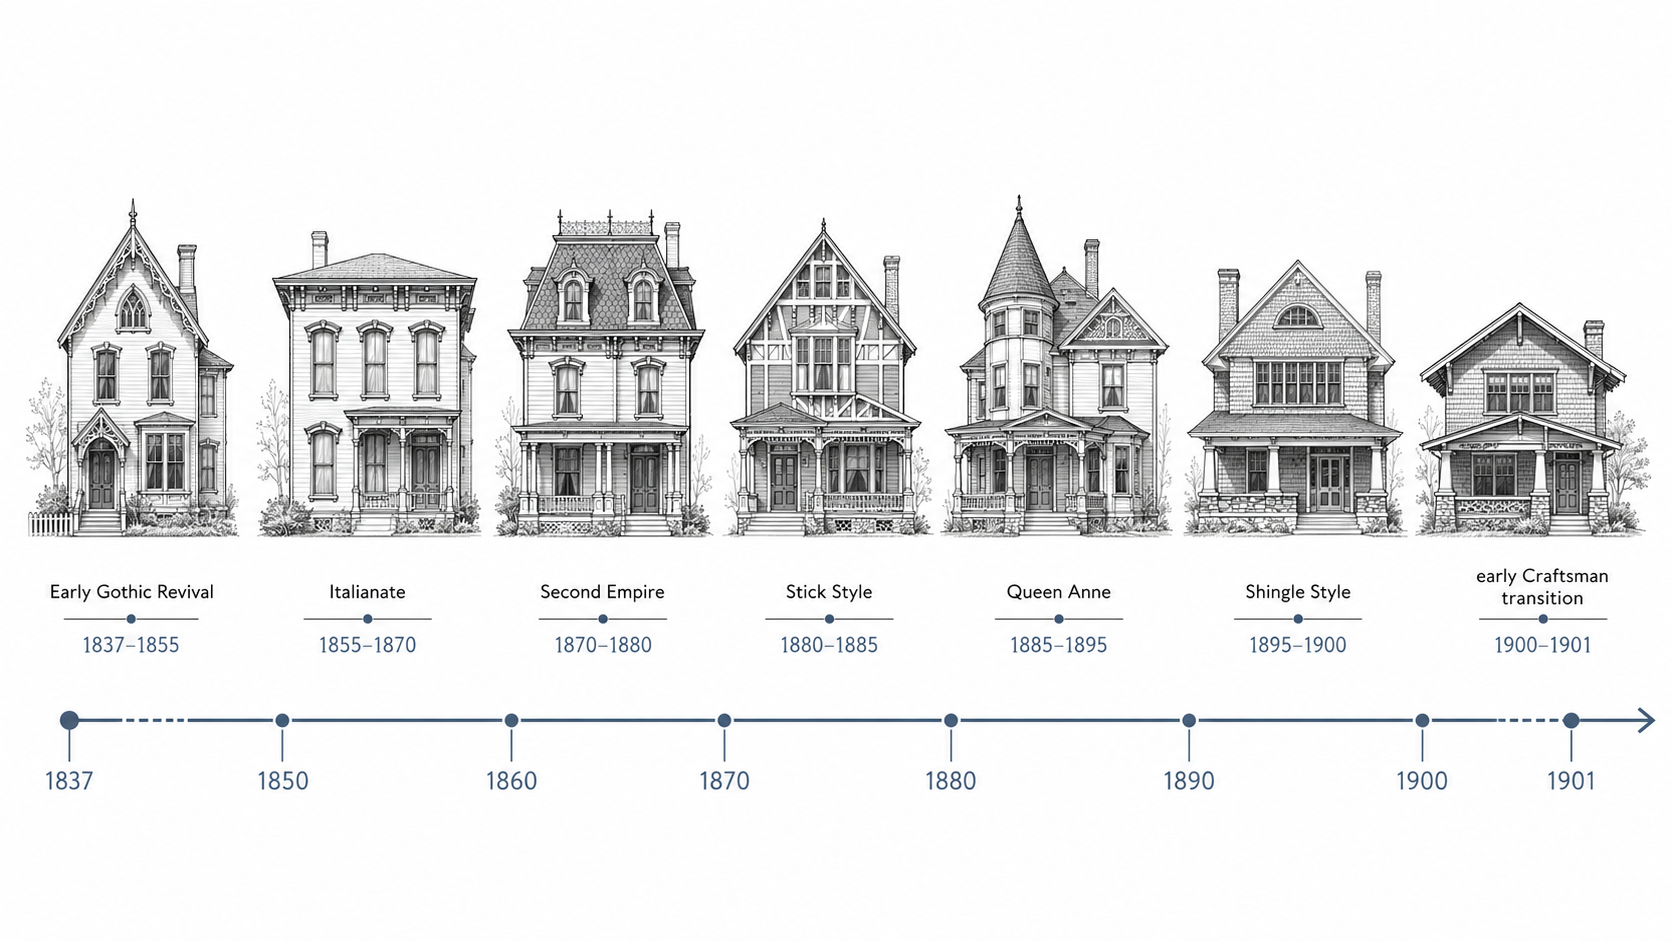
Gothic Revival (roughly 1840–1880)
Gothic Revival is the pointed, upright, dramatic branch. On houses it shows up as steep gables, pointed trim, narrow windows, carved bargeboards, dark or high-contrast paint, and a strong pull upward.
The house often feels taller than it is. Roofline, window shape, and trim cuts do that work. The best ones have a strong outline before you notice a single carved detail.
What to look for:
- Steeply pitched gables
- Pointed or pointed-looking window forms
- Vertical emphasis
- Decorative gable trim or bargeboards
- Tall narrow windows
- Dark trim or strong contrast
Where people go wrong today: they add pointed trim to a house with the wrong roof shape, wrong window proportions, and no vertical rhythm. The result looks decorative but not convincing.
Italianate (roughly 1840–1885)
Italianate is one of the most common Victorian styles in older cities and towns. Calmer than Queen Anne, softer than Gothic Revival.
The easy clues are tall windows, brackets under the eaves, and a low-pitched roof. Most Italianate houses look formal rather than busy. Most of the detail is concentrated at the cornice, windows, porch, and entrance.
What to look for:
- Low-pitched or nearly flat rooflines
- Wide overhanging eaves
- Decorative brackets under the cornice
- Tall, narrow windows
- Arched or hooded window heads
- Square towers on some larger houses
Replacement windows do the most damage here. Lose the tall window rhythm and the whole front goes squat. Expensive work still looks wrong once that happens.
Second Empire (roughly 1855–1885)
Second Empire is easiest to spot by the roof. If a Victorian-era house has a mansard roof with dormers, it likely belongs here.
The mansard is not trim. It shapes the whole building, gives the top floor real weight, and makes the house read as a solid block. On row houses it buys height that a plain pitched roof cannot.
What to look for:
- Mansard roof with steep lower slope
- Dormer windows set into the roof
- Strong cornice line
- Formal vertical facade
- Iron cresting on some roofs
- Brick, stone, or clapboard walls depending on region
The common mistake is treating the mansard as a cap on top. It organizes the rest of the facade. When the dormers, slope, cornice, and windows fight each other, the house looks top-heavy or fake.
Queen Anne (roughly 1880–1910)
Say "Victorian house" and most people picture Queen Anne. Towers, deep porches, bay windows, patterned shingles, colored glass, and a roofline that never sits still.
It is the showiest branch, and the good ones are still not random. Under all that surface there is a clear rhythm: a porch with real depth, bays placed on purpose, siding patterns that break up the bulk, a roofline that is busy but not accidental.
What to look for:
- Asymmetrical facade
- Wraparound or deep front porch
- Bay windows
- Towers or turrets on larger examples
- Patterned shingles or mixed siding textures
- Turned posts, spindlework, brackets, and decorative trim
- Strong exterior color contrast
Queen Anne is the easiest style to overdo. Pile on every part at once and it just gets noisy. Keep the order: roof, porch, windows, siding, then trim.
Stick Style (roughly 1860–1890)
Stick Style uses the wall surface differently. Instead of carved trim, boards are laid on the wall in a pattern of vertical, horizontal, and diagonal lines.
The boards rarely match the framing behind them — they suggest a structure rather than show it.
What to look for:
- Vertical, horizontal, and diagonal stickwork
- Steep roofs or cross-gables
- Overhanging eaves
- Porches with visible brackets
- Wood siding divided into panels
- Less rounded and floral detail than Queen Anne
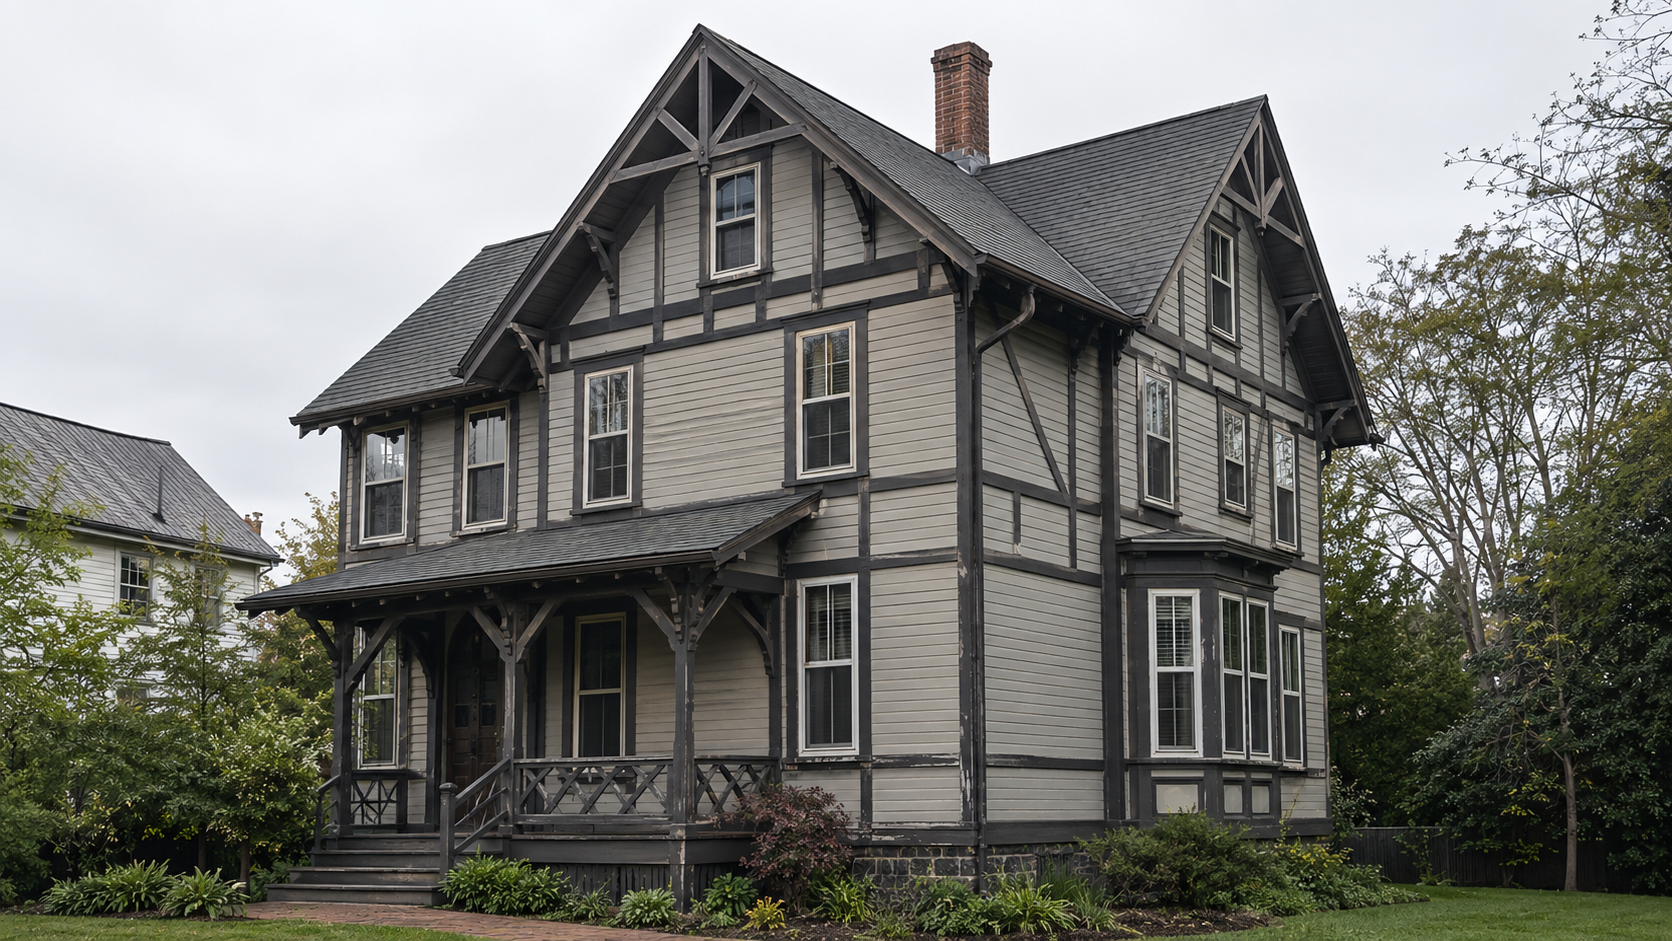
Stick Style is easy to erase in a remodel. Pull the boards off, cover them with plain siding, or paint them all one color, and the pattern that named the house is gone.
Shingle Style (roughly 1880–1900)
Shingle Style is the quiet one. Late Victorian, but looser and more coastal in feel.
Instead of many small carved pieces, the whole outside gets wrapped in wood shingles. The shape stays irregular, with porches, bays, and broad roofs, but the surface calms down.
What to look for:
- Continuous wood shingle cladding
- Broad roof forms
- Asymmetrical massing
- Wide porches
- Less applied ornament than Queen Anne
- Stone foundations or large chimneys on some examples
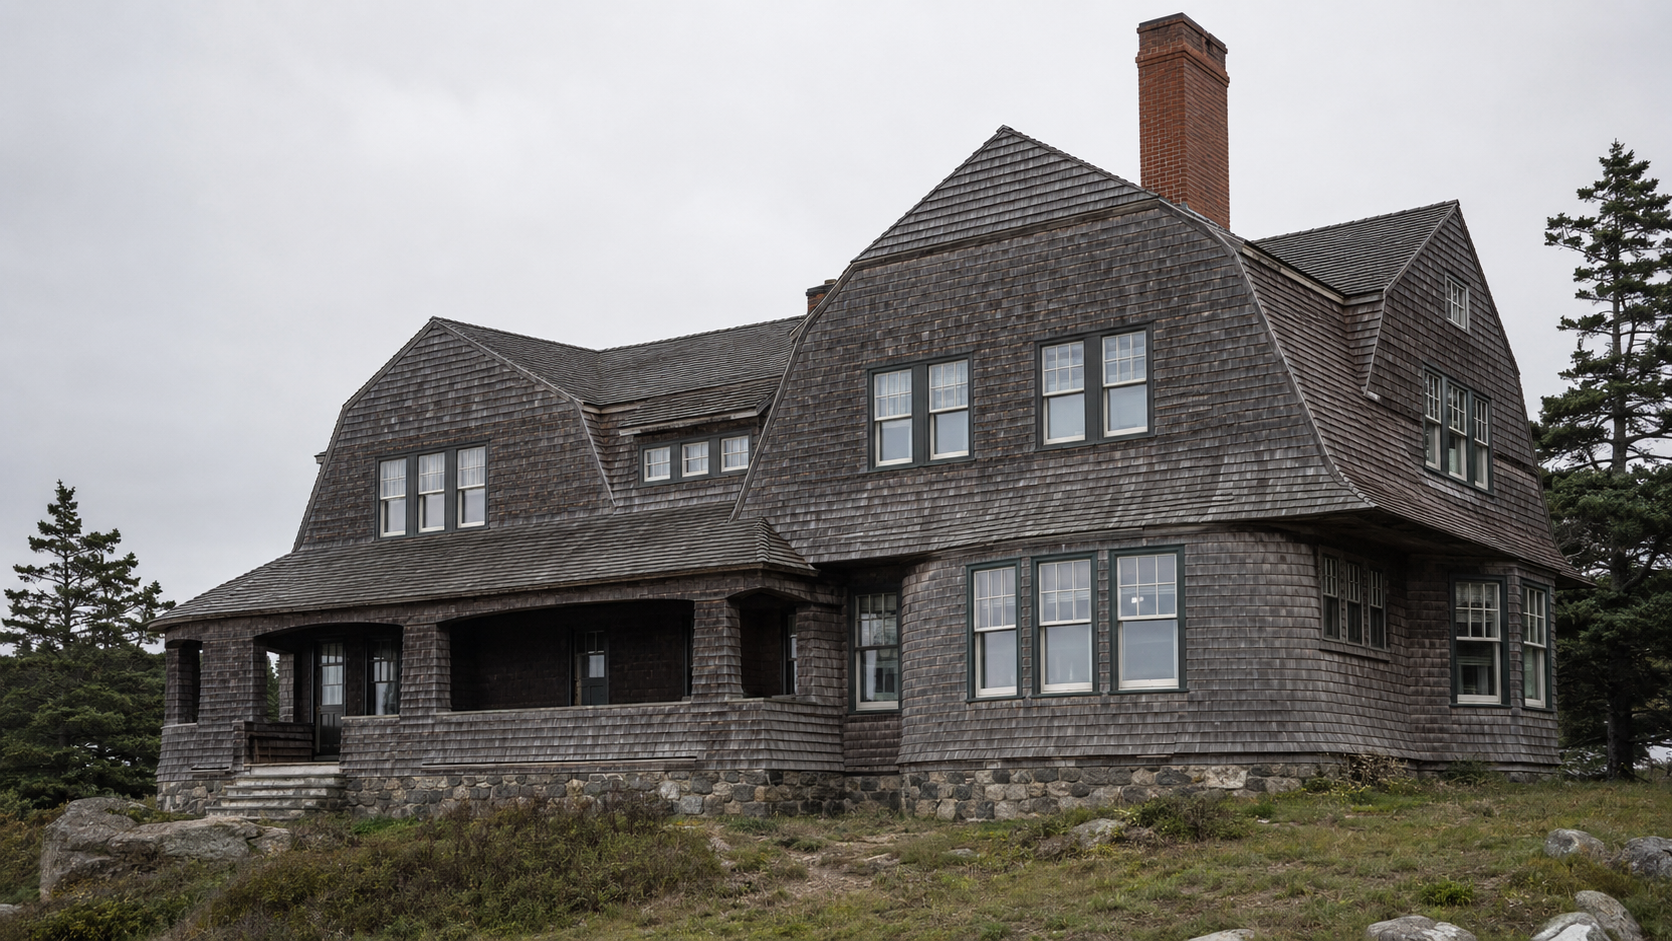
Shingle Style kept the Victorian bulk but cleaned up the skin. You can see the next wave of house styles coming.
Victorian House Features That Carry the Most Weight
You do not need every substyle in your head to read a house. Start with the parts that do the most work.
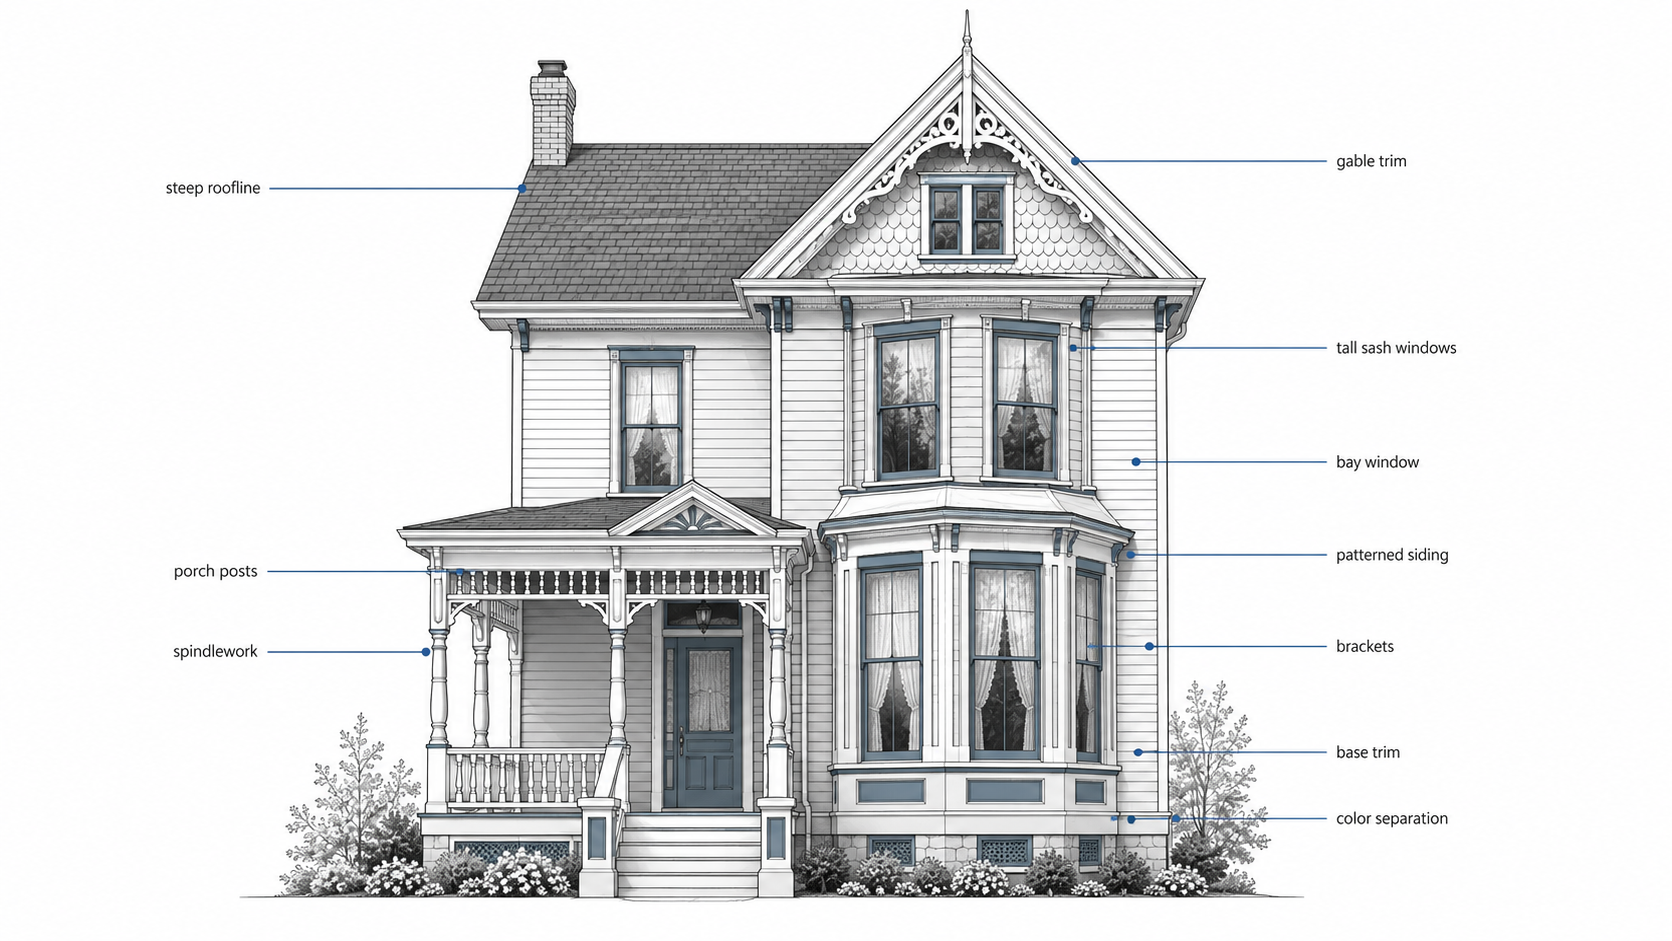
Roofline
The roof is usually the first clue. Steep gables, mansards, cross-gables, towers, dormers, and broad shingled roofs each point at a different branch.
A Victorian roofline should never look like an afterthought. Too simple, too shallow, or badly changed, and no amount of trim will save the house.
Windows
Victorian windows are tall, narrow, and evenly spaced, and they keep the front upright. Bays add depth. Transoms, colored glass, arched heads, hoods, and grouped windows all pull their weight.
Replacement windows are the fastest way I know to kill a Victorian front. Thick frames, wrong muntin bars, flat trim, and a shortened opening take the tall look with them.
There is no comfortable answer here. Fixing the old sash and adding storms costs more up front and needs a specialist. Good replacements that hold the proportions exist, but they cost about the same as the repair. The cheap ones are what ruin the house. Pick the problem you can afford, because nobody gets cheap, correct, and easy at the same time.
Porches
On many Victorian houses the porch is what gives the front its depth, its shadow, and its human size.
A shallow porch on chunky new posts can wreck a house front. Get the post size, railing height, spindle spacing, bracket size, and ceiling right, and it comes back.
Trim and brackets
Trim looks like decoration, but it also sets the scale. Brackets make the eaves look held up. Gable trim sharpens the roof. Spindles add shadow. Inside, deep casings and cornices make a room read taller.
The wrong trim is worse than no trim. Plastic scrollwork, oversized brackets, and generic catalog pieces make the house look like a stage set.
Color and surface texture
Victorian color was bolder than people expect, but the goal was never chaos. Color pulled siding away from trim, trim away from sash, porch away from wall.
Texture does the same job. Patterned shingles, clapboard, panels, brick, stone, and trim bands build up layers. Wrap all of it in flat siding and the depth goes, no matter how correct the paint color is.
The Victorian Mistake: Copying Parts Without Copying Proportions
This is the mistake that ruins more Victorian updates than paint color ever will.
A house can have brackets, a porch, tall windows, carved trim, and a bold paint scheme, and still look fake if the proportions are off.
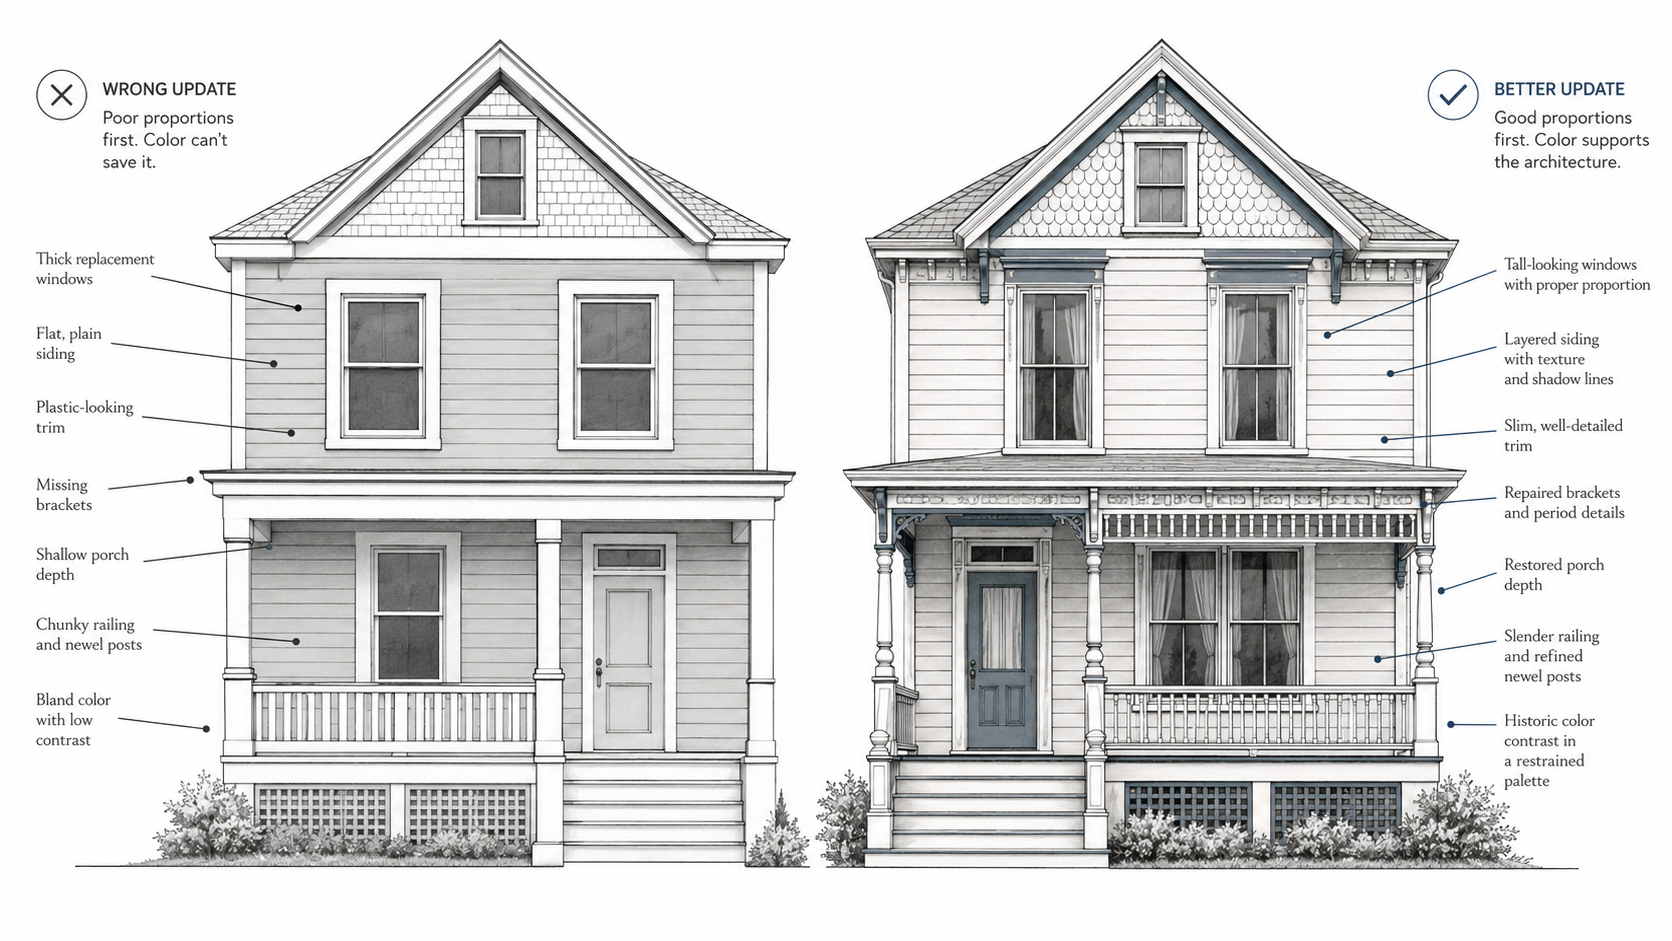
It all rides on relationships. The porch has to be deep enough to throw a shadow. The windows have to be tall enough to keep the wall upright. The trim has to be thin or heavy in the right spots, and the roof has to carry the style before any small detail shows up. One chunky railing or one flat wall of siding undoes the lot.
Bad updates fail in predictable ways:
- Replacement windows are too thick, too short, or too flat.
- Original porch depth is reduced.
- Decorative brackets are removed or replaced with bulky versions.
- Railings are too high, too heavy, or built with generic modern parts.
- Flat siding covers older wall texture.
- Trim is added randomly instead of following the house's structure.
- Paint colors are chosen before the owner decides which parts should stand apart.
- Fake shutters, plastic scrollwork, or oversized gingerbread make the house look themed.
Modernizing is not the problem. These houses need new wiring, insulation, plumbing, heat, kitchens, baths, drainage, and safe stairs like any old house. The damage comes when the work flattens the shape.
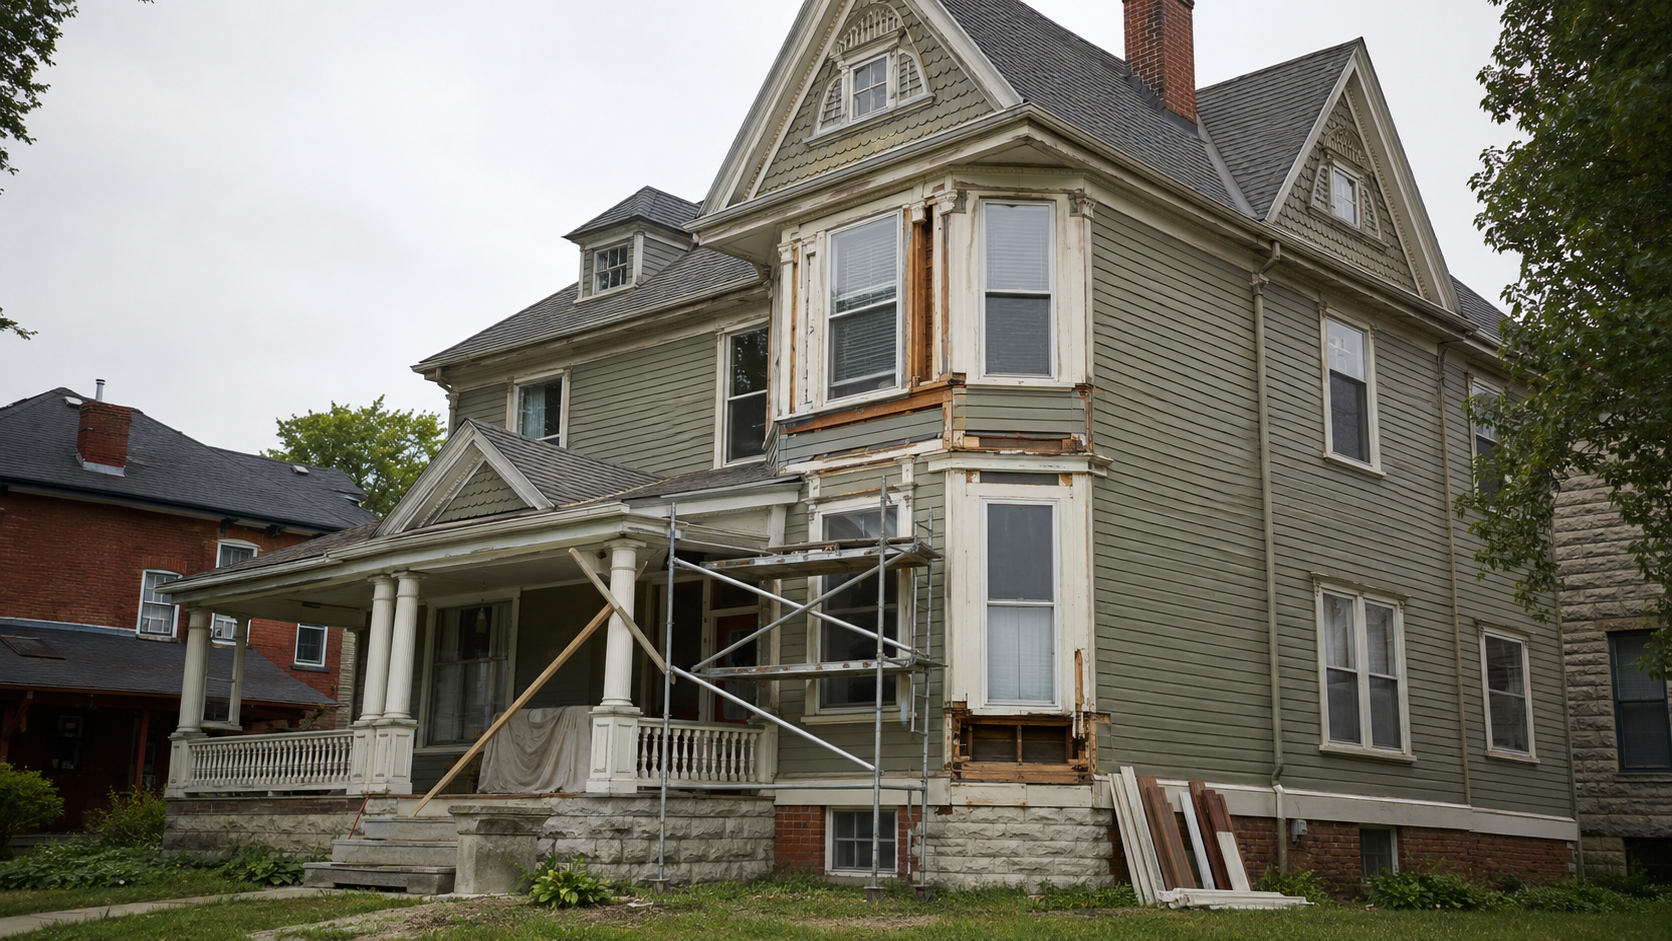
A good update does not have to save every old detail. It does have to protect the big relationships: roof to wall, wall to window, porch to front, trim to opening, color to surface.
Rebuilding trim, brackets, porch parts, or inside millwork? A book of measured details like Victorian architectural details beats guessing from photos online.
What Victorian Details Cost to Get Right
Victorian repair work becomes expensive through repetition and access. One bracket may be affordable. Repairing or reproducing forty of them, then priming, painting, and installing them from scaffolding, is not.
Windows, porches, complex roofs, custom trim, and multi-color paint work should be priced after inspection. Hidden rot and water damage often matter more than the visible detail.
Victorian Interiors: Heavy, Layered, but Not Random
Victorian rooms get called dark, heavy, and cluttered. Some were. The description is still lazy.
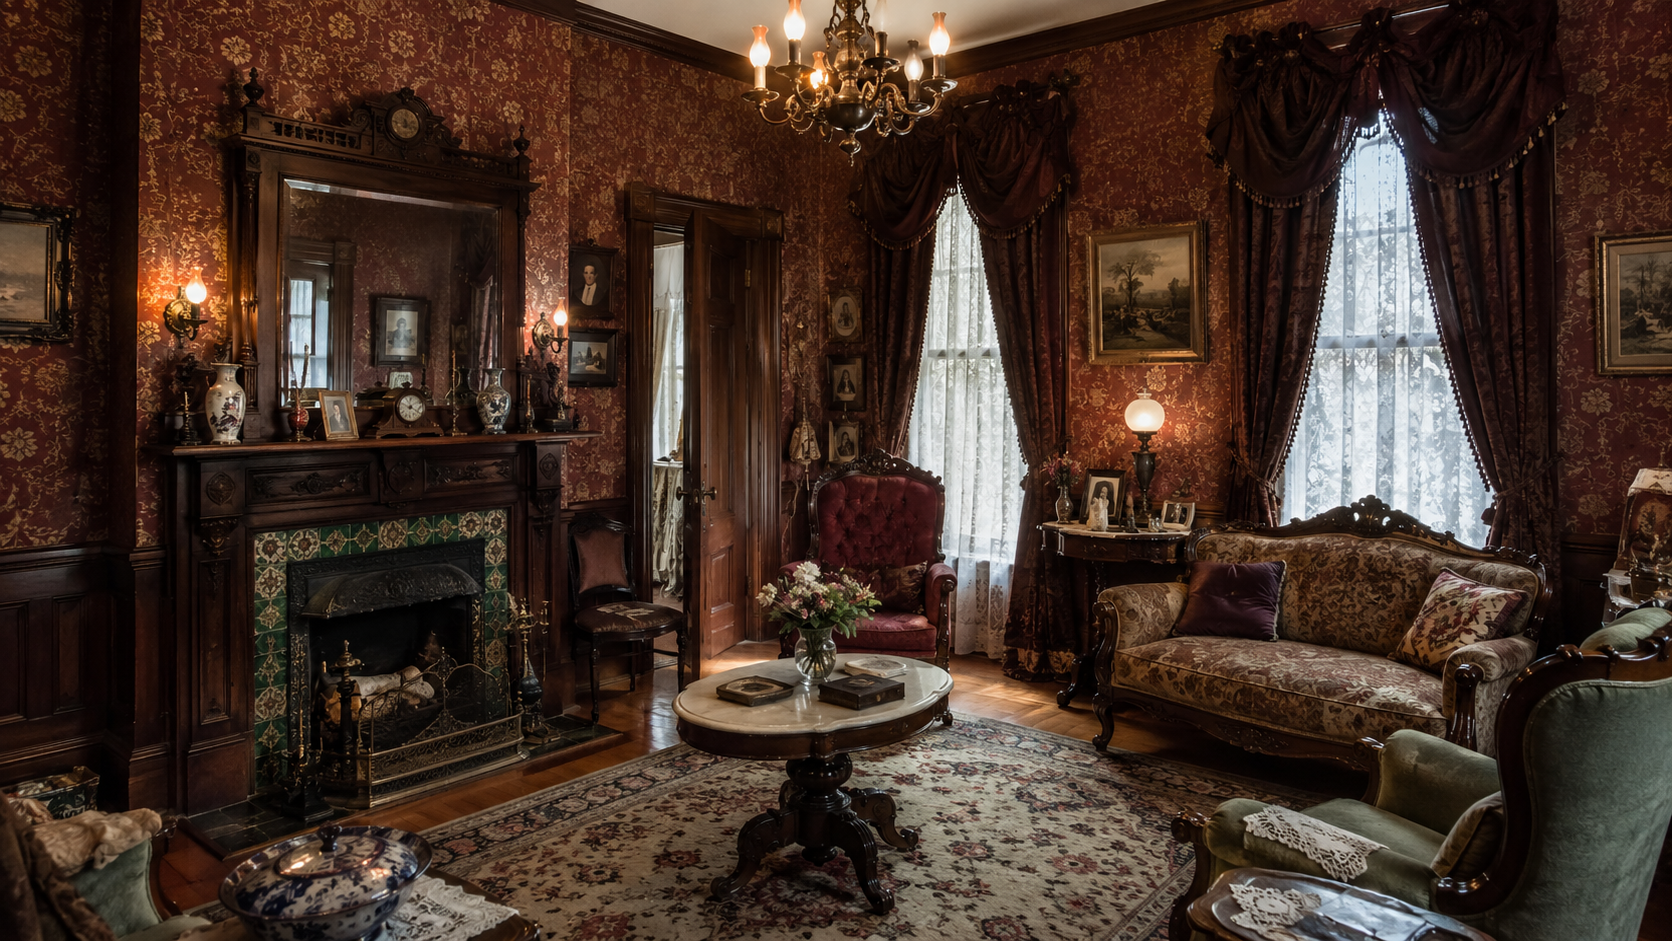
A good Victorian room worked in layers: high ceilings, heavy doors, deep baseboards, picture rails, plaster medallions, fireplaces, built-in storage, patterned paper, rugs, curtains, framed art, and furniture set up for company. Rooms were kept separate on purpose, and each one was meant to be seen. The parlor, the stair, the mantel, and the front hall told a visitor what kind of house they had walked into.
Most of the modern Victorian rooms I see fail because they copy the weight and skip the discipline. Too much dark wood, too many patterns, too many lamps, too much velvet, too many fake old props, and the room turns into a costume.
Be picky instead. Save or repair the strongest original parts first: floors, stairs, mantels, trim, doors, plaster, tall windows, and the shape of the rooms. Then let new furniture, lighting, and a working kitchen fit around those bones.
The house does not need to be a museum. It does need weight, hard edges, and rooms that rank against each other. Strip every wall flat and knock it into one open plan, and it gets easier to furnish and harder to recognize.
Famous Victorian Houses and Districts
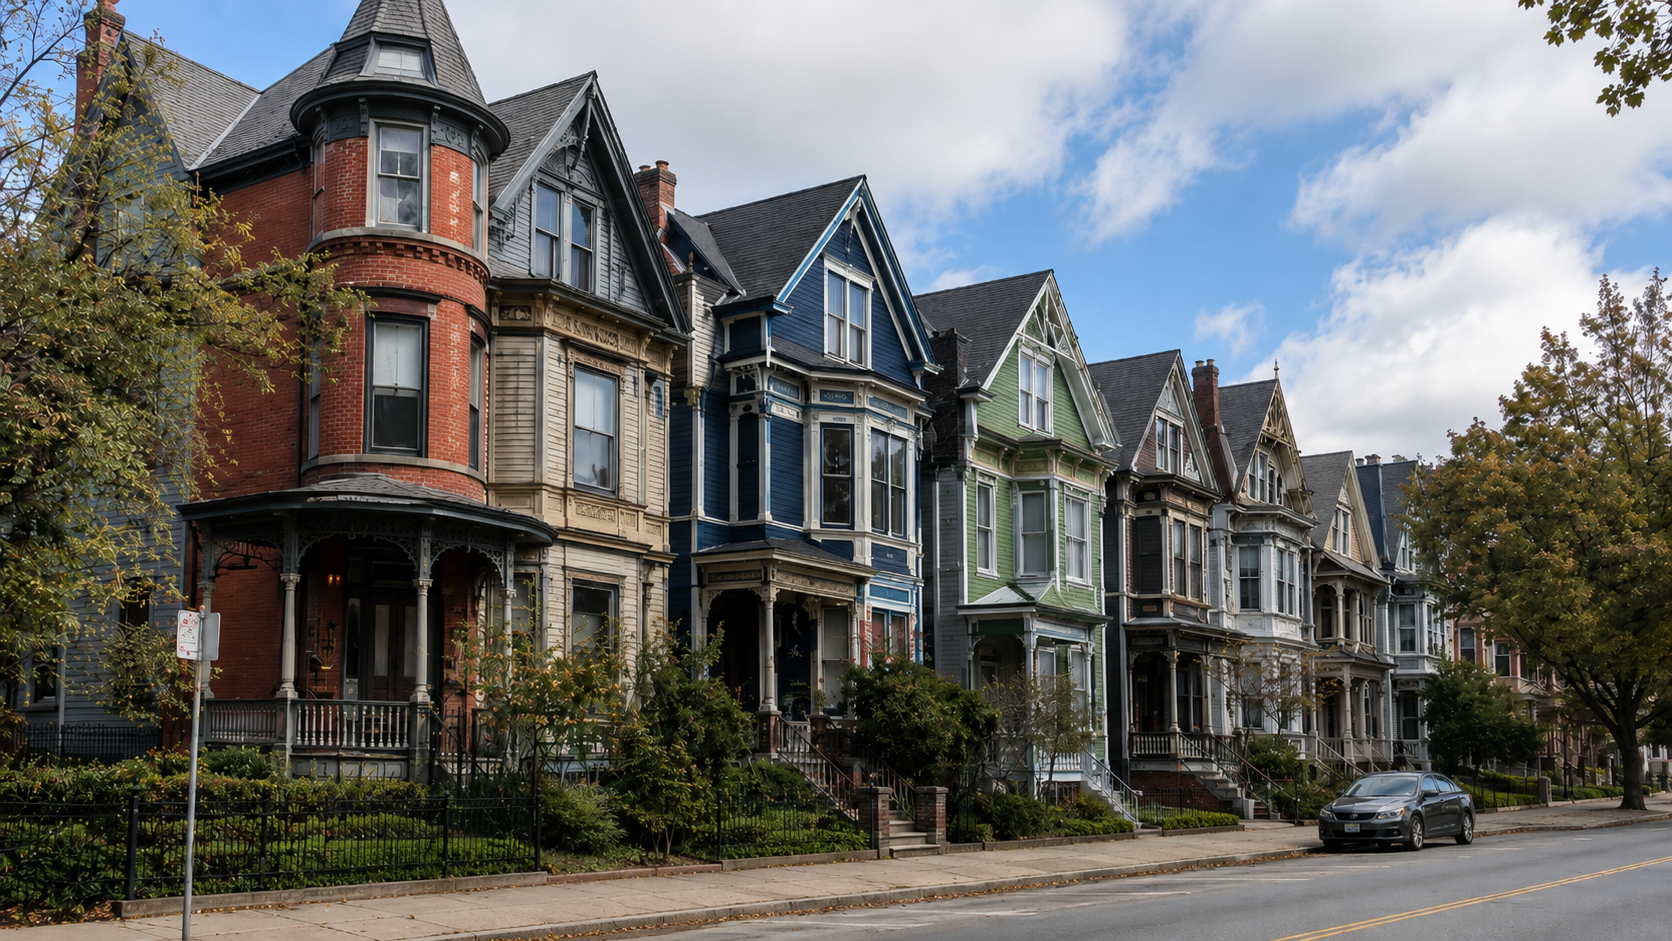
Famous houses help, but they are not shopping lists. Details that look right on a big landmark look silly on a narrow row house. A colorful row often works because the whole street is in on it.
The Painted Ladies, San Francisco

The Painted Ladies show how color, bay windows, trim, and repeat forms work together in a row. Each house has a face of its own, and the group still matters as much as any one of them.
What to study: how the colors split the parts, the beat of the bays, window height, trim contrast, and how repeated houses still read as their own.
Carson Mansion, Eureka, California
Carson Mansion pushes wood detail, roof shapes, towers, porches, and sheer bulk as far as they go. It is a spectacle, and it is not a model to copy on a normal house.
What to study: the outline, the layered woodwork, porch depth, roof shapes, and how much skill it takes before all that detail works.
Osborne House, Isle of Wight
Osborne House shows the calm, Italianate side of the Victorian world. The period was not always wild, wooden, and lopsided.
What to study: brackets under the eaves, even spacing, balconies, and how far the formal side sits from the Queen Anne picture most people carry.
Victorian Row Houses and Townhouses
Not every Victorian building worth studying is famous. In most cities the lesson sits in plain rows of brick or wood houses built for ordinary people: tall windows, cornices, stoops, bay fronts, ironwork, and tight plans on narrow lots.
What to study: the repeat across the fronts, window shape, cornice lines, how you reach the door, and how much a few small details give a tight little house.
How to Use Victorian Ideas Today Without Making the House Look Fake
Victorian ideas still work, as long as somebody edits them. A new or remodeled house does not need every feature. It needs the right few. A deep porch, tall windows, real trim, careful color, and a strong roof beat a pile of cheap decorative parts.
Start with the form:
- Is the roofline strong enough?
- Are the windows tall enough?
- Does the porch have real depth?
- Do the trim details match the size of the house?
- Does the siding create texture instead of a flat wrapper?
- Are colors organizing the facade, or only decorating it?
Then decide what to keep. Original wood windows, stairs, doors, trim, mantels, plaster, floors, and porch parts are usually worth more than the owner thinks. Once they are gone, replacing them well costs real money.
Comfort still fits. Better kitchens, safer baths, new wiring, real insulation, heating and cooling that was planned rather than jammed in. The goal is not to freeze the house in 1890. It is to keep the parts that make it that house.
The worst updates strip the house flat to make it look clean. The next worst bolt on every detail at once to make it look old. Keep the shape, protect the depth, fix the parts that carry the style, and stop there.
Victorian Architecture Compared With Nearby Styles
Victorian work sits between the older revival styles and the simpler houses that came after. That is where it lands in the story of 19th and 20th century architecture.
Set it beside older classical buildings and it looks less even, more textured, and happy to borrow from anywhere. Set it beside modern architecture history and it looks heavier, busier, and far more interested in being seen.
It also explains what came next. Art Deco architecture kept the ornament but made it sharp and machine-cut. Modernism threw most of it out. Shingle Style and early Craftsman houses were already heading toward plainer walls and quieter trim.
So it is more than a nostalgic look. This is the period when builders wrestled with factory parts, middle-class showing off, cities growing fast, and one open question: how much decoration should a building carry?
FAQ
What is Victorian architecture?
It covers the many house styles built during the Victorian period, roughly the mid-1800s to the early 1900s. That includes Gothic Revival, Italianate, Second Empire, Queen Anne, Stick Style, Shingle Style, and local versions of each.
What are the main features of a Victorian house?
Look for steep or busy rooflines, tall narrow windows, porches, carved trim, brackets, bay windows, patterned siding, colored glass, and strong color contrast. No single house has all of them.
Why are Victorian houses so ornate?
Factories made decorative parts cheap and easy to ship. A builder could order trim, brackets, spindles, moldings, glass, hardware, and paint from a catalog and give a plain house a face.
Is Queen Anne the same as Victorian?
No. Queen Anne is one Victorian style, not the whole period. People say Victorian when they mean Queen Anne, because Queen Anne has the towers, porches, and carved woodwork the word brings to mind.
What is the difference between Italianate and Queen Anne Victorian houses?
Italianate is calmer: tall windows, brackets under the eaves, a low roof, and a formal upright look. Queen Anne is lopsided on purpose, with bigger porches, bay windows, towers, and several siding textures on one wall.
What ruins a Victorian house during renovation?
Flattened proportions do it: short new windows, a shallow porch, missing brackets, flat siding, plastic trim, chunky railings, and a plain modern door. The house can lose its character even if the owner adds detail back later.
Can Victorian architecture work in a modern home?
Yes, if someone edits. Use the strongest ideas: tall windows, real trim, a deep porch, a strong roof, good color, and decent materials. It should feel layered and well-proportioned, not like a theme.
Are Victorian interiors always dark and cluttered?
No. Plenty used dark wood, wallpaper, rugs, and heavy fabric, but the best ones were built around strong rooms, high ceilings, mantels, stairs, and trim. A modern update can keep that structure and mood without copying every heavy detail.
Sources used for this article
- National Park Service: Styles and Eras
- National Park Service: Queen Anne Style
- Pennsylvania Historical and Museum Commission: Gothic Revival Style
- Pennsylvania Historical and Museum Commission: Italianate Villa / Italianate Style
- Pennsylvania Historical and Museum Commission: Second Empire / Mansard Style
- Pennsylvania Historical and Museum Commission: Queen Anne Style
- Pennsylvania Historical and Museum Commission: Stick Style
- Pennsylvania Historical and Museum Commission: Shingle Style
- Encyclopaedia Britannica: Victorian Architecture