
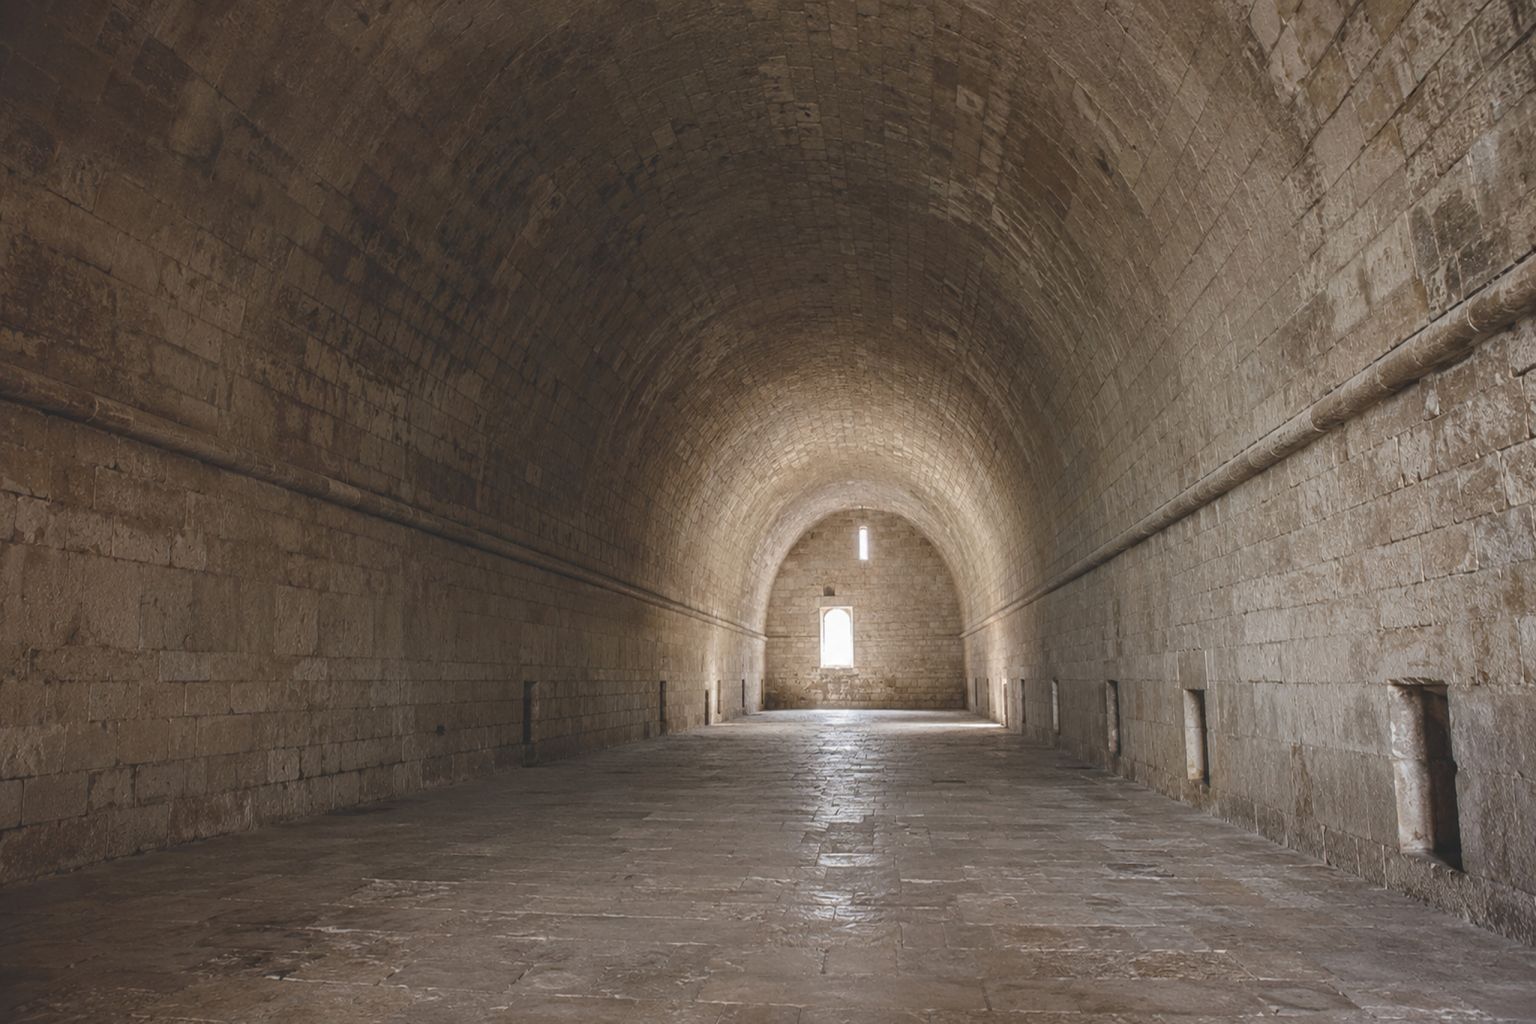
A barrel vault is one arch stretched across a long space. The curve is easy to recognize. The supports are the part people often miss.
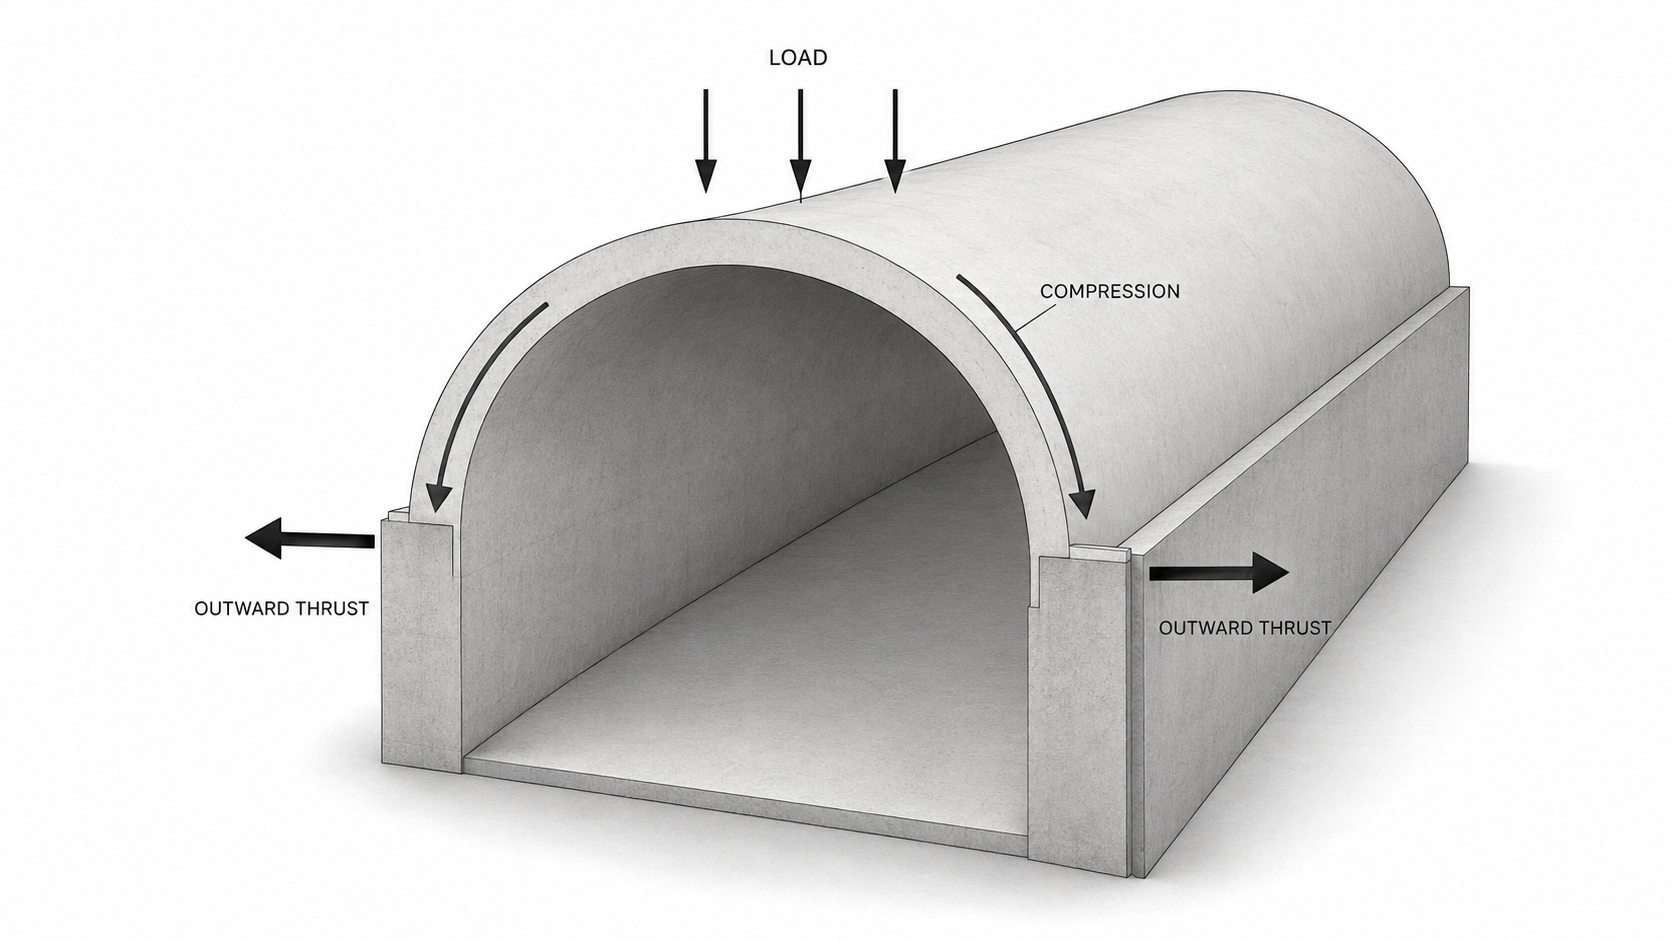
A true brick or stone barrel vault pushes down and outward along both sides. Thick walls, buttresses, adjoining vaults, or structural ties must resist that force. A modern framed barrel ceiling may look similar while carrying almost none of the building load.
Find out which type you have before cutting openings, changing the roof, adding services, or repairing cracks.
What Is a Barrel Vault?
A barrel vault is a continuous curved ceiling or roof formed by extending one arch in a straight line. It is also called a tunnel vault or wagon vault.
An arch crosses one opening. A barrel vault repeats that arch through the depth of a room, passage, or roof. The curved end may look like a large arch, but the full construction is a vault.
The cross-section may be semicircular, segmental, or pointed, but the basic idea stays the same: one curve repeats along one axis.
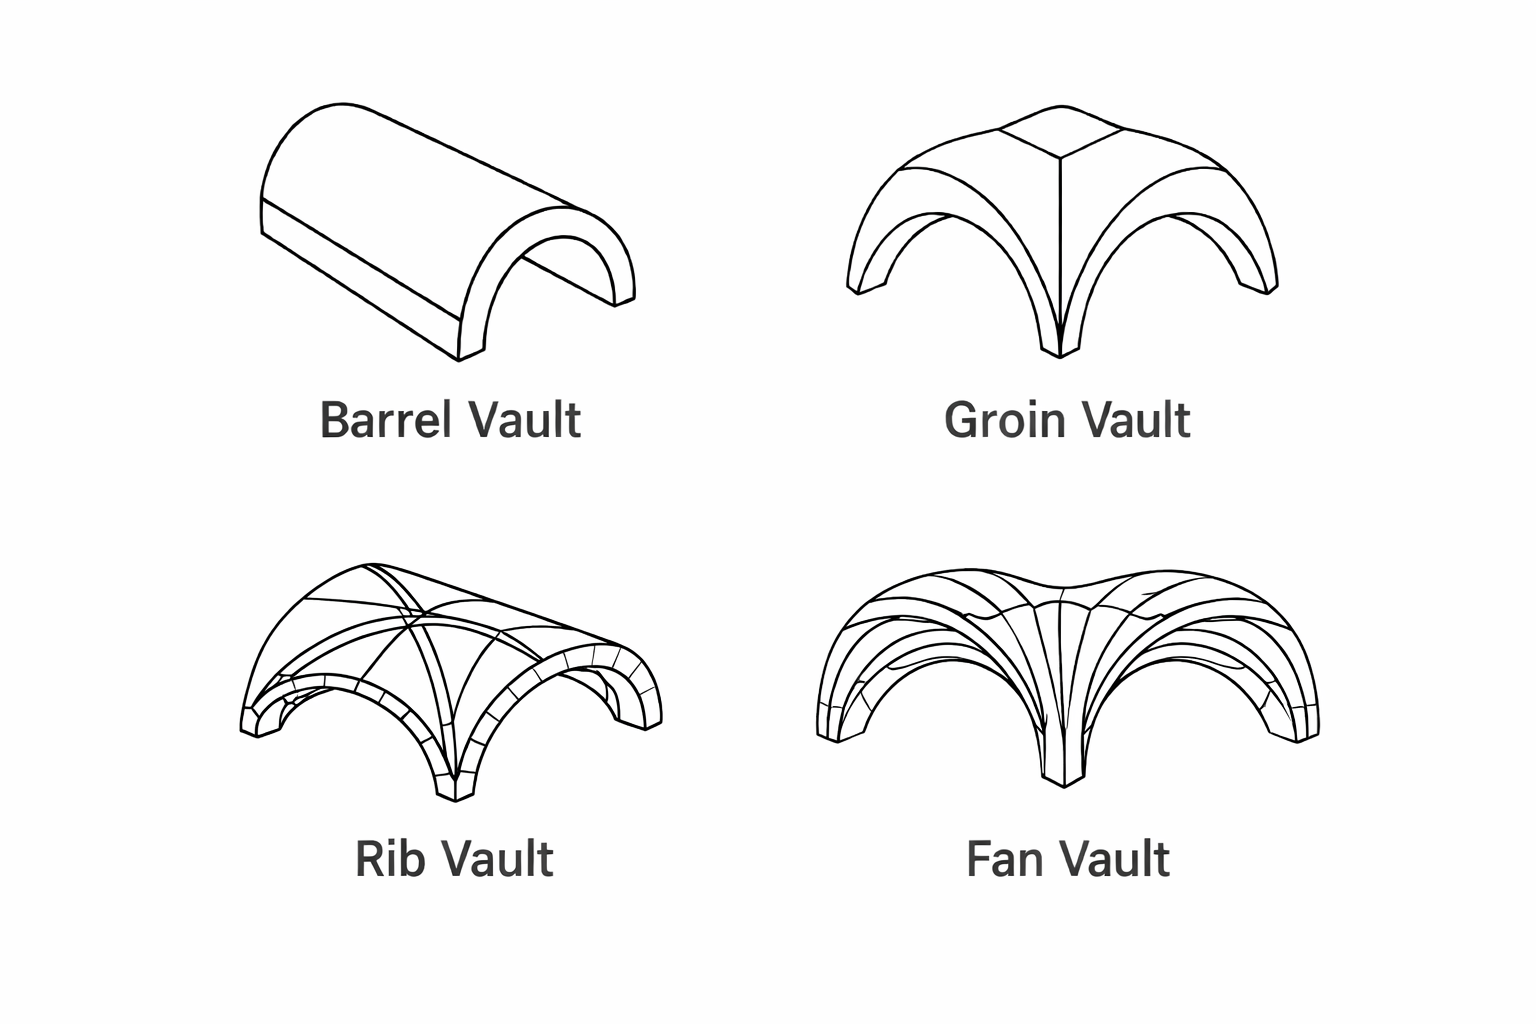
That makes a barrel vault easy to distinguish from a groin vault, where two vaults cross, and from a rib vault, where projecting ribs organize the ceiling into separate webs.
Main Parts
- Span: the distance between the two supporting sides.
- Rise: the height from the springing line to the crown.
- Crown: the highest line running along the vault.
- Springing: the level where the curve begins.
- Haunches: the lower curved areas between the crown and supports.
- Supports: the walls, piers, frames, or other construction carrying the vault.
How to Recognize One
Look at the direction of the ceiling.
- A barrel vault runs continuously from one end of a room to the other.
- The same arch profile repeats along its length.
- There are no diagonal groins crossing the ceiling.
- There is no separate rib framework unless ribs were added as decoration or reinforcement.
- The room usually feels longer because the curve pulls the eye along one axis.
A simple test is to imagine slicing the room across its width. If every slice gives you roughly the same arch, you are looking at a barrel vault.
How a Masonry Barrel Vault Carries Weight
A traditional brick or stone barrel vault works like a long arch. The masonry carries load mainly through compression and sends it toward the supports on both sides.
The force does not travel straight down. The curve also pushes outward. That sideways thrust is why old barrel vaults often sit on thick walls, heavy piers, buttresses, tie rods, or buried supporting masonry.
The flatter the curve, the harder the supports may need to work. A higher arch usually sends less horizontal thrust than a shallow one of the same span, but the real behavior depends on the shape, materials, thickness, loading, and condition of the whole structure.
A wall beside a masonry vault may be doing more than enclosing the room. Cutting a large opening, removing fill above the vault, or weakening a tie can change the load path.
Why Side Openings Are Difficult
A masonry barrel vault bears on its side supports along much of its length. Cutting a large door or window into one of those walls removes material from the line resisting the vault’s thrust.
Traditional builders kept many openings small, placed them at the ends, added buttresses between them, or formed carefully designed lunettes into the lower part of the vault. Those solutions were part of the structure, not decoration.
Water can also stay hidden above a finished vault. Repeated staining, salt deposits, loose plaster, or damp patches should be investigated before the surface is repaired.
Common Barrel Vault Shapes
| Profile | What It Looks Like | Where It Fits |
|---|---|---|
| Semicircular | A full half-circle | Traditional masonry, long halls, passages, and rooms with enough height |
| Segmental | A shallower circular arc | Rooms with limited height; the flatter curve can create greater horizontal reaction |
| Pointed | Two curves meeting at an apex | Taller interiors and designs that need a sharper vertical profile |
| Elliptical or cycloid | A broad controlled curve | Concrete shells, galleries, museums, and modern daylit roofs |
A shallow vault is not automatically easier or safer. As the rise decreases, the horizontal reaction can increase. The profile has to be considered with the span, thickness, material, and support system.
Why Builders Used Barrel Vaults
Barrel vaults covered long rooms with brick, stone, or concrete before long-span steel and engineered timber were available.
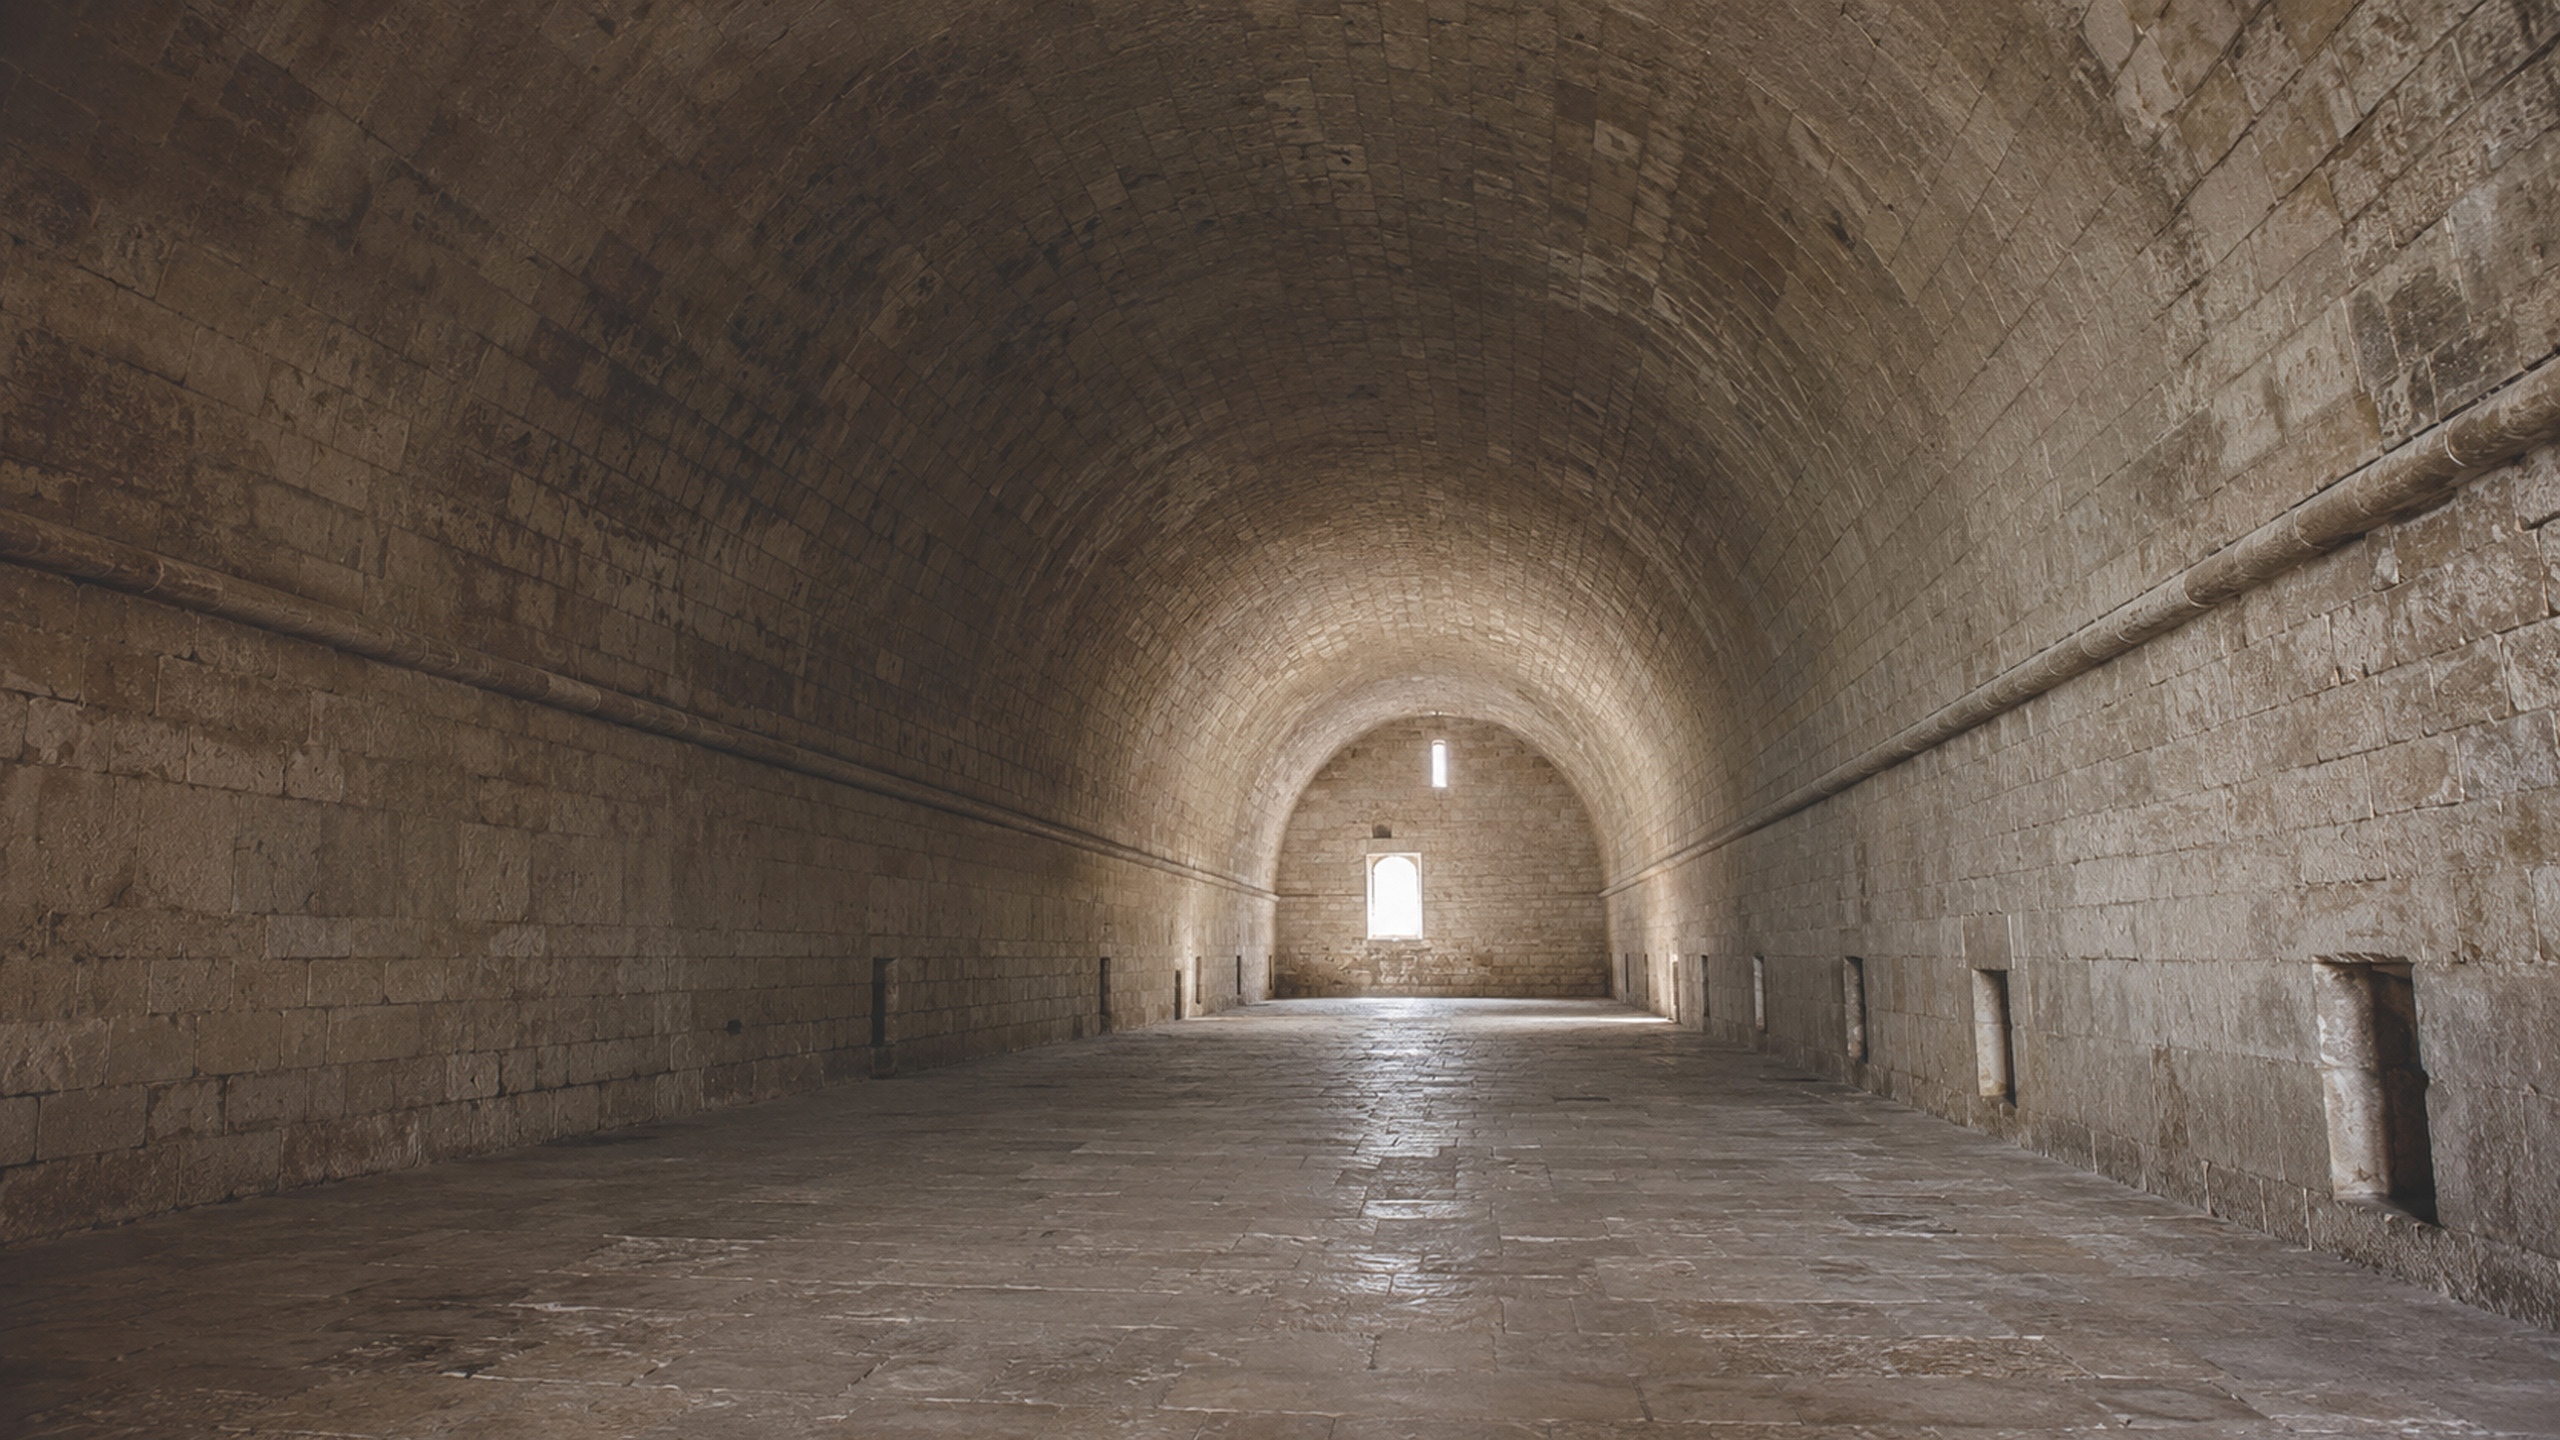
The form was useful in baths, corridors, halls, storage rooms, bridges, tunnels, markets, civic buildings, palaces, and large ceremonial interiors. Roman builders used barrel vaults extensively because concrete and masonry could form large continuous shells.
The drawback was support. A long masonry barrel vault pushes along both sides, which can limit the size and number of wall openings.
The development of crossing vaults allowed builders to gather more of the reaction near corners and open the wall areas between them. That change is easier to understand through ancient Roman architecture and the later comparison between Romanesque and Gothic architecture.
Barrel Vault Examples
Domus Aurea, Rome
The Roman palace used concrete barrel vaults and domes to shape rooms that would have been difficult to cover with post-and-beam construction. The curved surfaces were part of the structure and the interior design.
Quṣayr ʿAmra, Jordan
The bath complex contains painted barrel vaults. The example shows how a structural curved ceiling can also carry an organized visual program.
Kimbell Art Museum, Fort Worth
Louis Kahn organized the museum around sixteen long cycloid vaults. Narrow roof openings and reflectors spread daylight across the curved concrete surfaces, so the vault controls both the room and the light.
Stone Arch Culverts
A masonry culvert is one of the clearest barrel-vault examples. One arch profile continues through the depth of the road or embankment while the masonry and surrounding ground resist the load.
Barrel Vaults in Modern Buildings
Modern barrel-shaped roofs and ceilings do not all work the same way.
Structural Concrete Shell
Reinforced concrete can form a true curved shell or a series of curved structural ribs. The curve may carry the roof, span a large room, or form part of a larger shell system.
Steel or Timber Structure
Curved steel members, space frames, laminated timber, or repeated arches can create a barrel-shaped roof. In these systems, the visible ceiling may follow the structure or hang below it.
Support location changes how the frame behaves. A braced steel barrel supported along its sides may act mainly as an arch. A similar curved frame supported only at its ends can also develop beam action along its length. The shape alone does not reveal the structural system.
Framed Decorative Ceiling
This is the common residential version. The roof or floor above stays flat or conventionally framed. Curved ribs and furring are added below, then covered with flexible gypsum board, plaster, wood, or molded panels.
The ceiling looks vaulted, but it does not usually carry the building above it.
Where a Modern Barrel-Vault Ceiling Works
A barrel ceiling works best where the room already has a strong direction.
- Hallways: the curve follows the path and makes a narrow passage feel deliberate.
- Entry halls: a short barrel can frame the route from the door into the house.
- Kitchens: the vault can run over an island or between two cabinet walls when vents and lights are planned early.
- Dining rooms: the ceiling can organize the table and chandelier along one axis.
- Bathrooms: a shallow barrel can work above a tub, vanity, or short room when the finish and ventilation suit the moisture level.
- Wine rooms and cellars: the tunnel shape fits the long enclosed character of the space.
- Covered walks: repeated arches or a continuous curve can protect a long exterior route.
Wide square rooms are less natural. A barrel vault can still work, but it may turn the room into a tunnel or leave the side walls feeling low. A groin-vault ceiling, tray, dome, or flat ceiling with beams may organize a square room better.
How a Modern Barrel Ceiling Is Framed
A decorative barrel ceiling is usually framed below straight joists, roof framing, or a structural deck.
- Set the span and springing lines. Mark where the curve begins on both sides.
- Choose the arch profile. A semicircle needs more rise than a shallow segmental curve.
- Build or order the curved ribs. These may be cut from wood sheets, assembled from lumber, bent from light-gauge steel, or supplied as factory-curved ceiling members.
- Install furring across the ribs. The spacing must suit the finish material and the radius.
- Coordinate lighting and services. Wiring, sprinklers, speakers, grilles, and access points need fixed locations before closing the ceiling.
- Apply the curved finish. Flexible gypsum panels, layered board, plaster, wood strips, or molded panels follow the frame.
- Finish under the final lighting. Side lighting exposes flat spots and uneven joints that look acceptable under work lights.
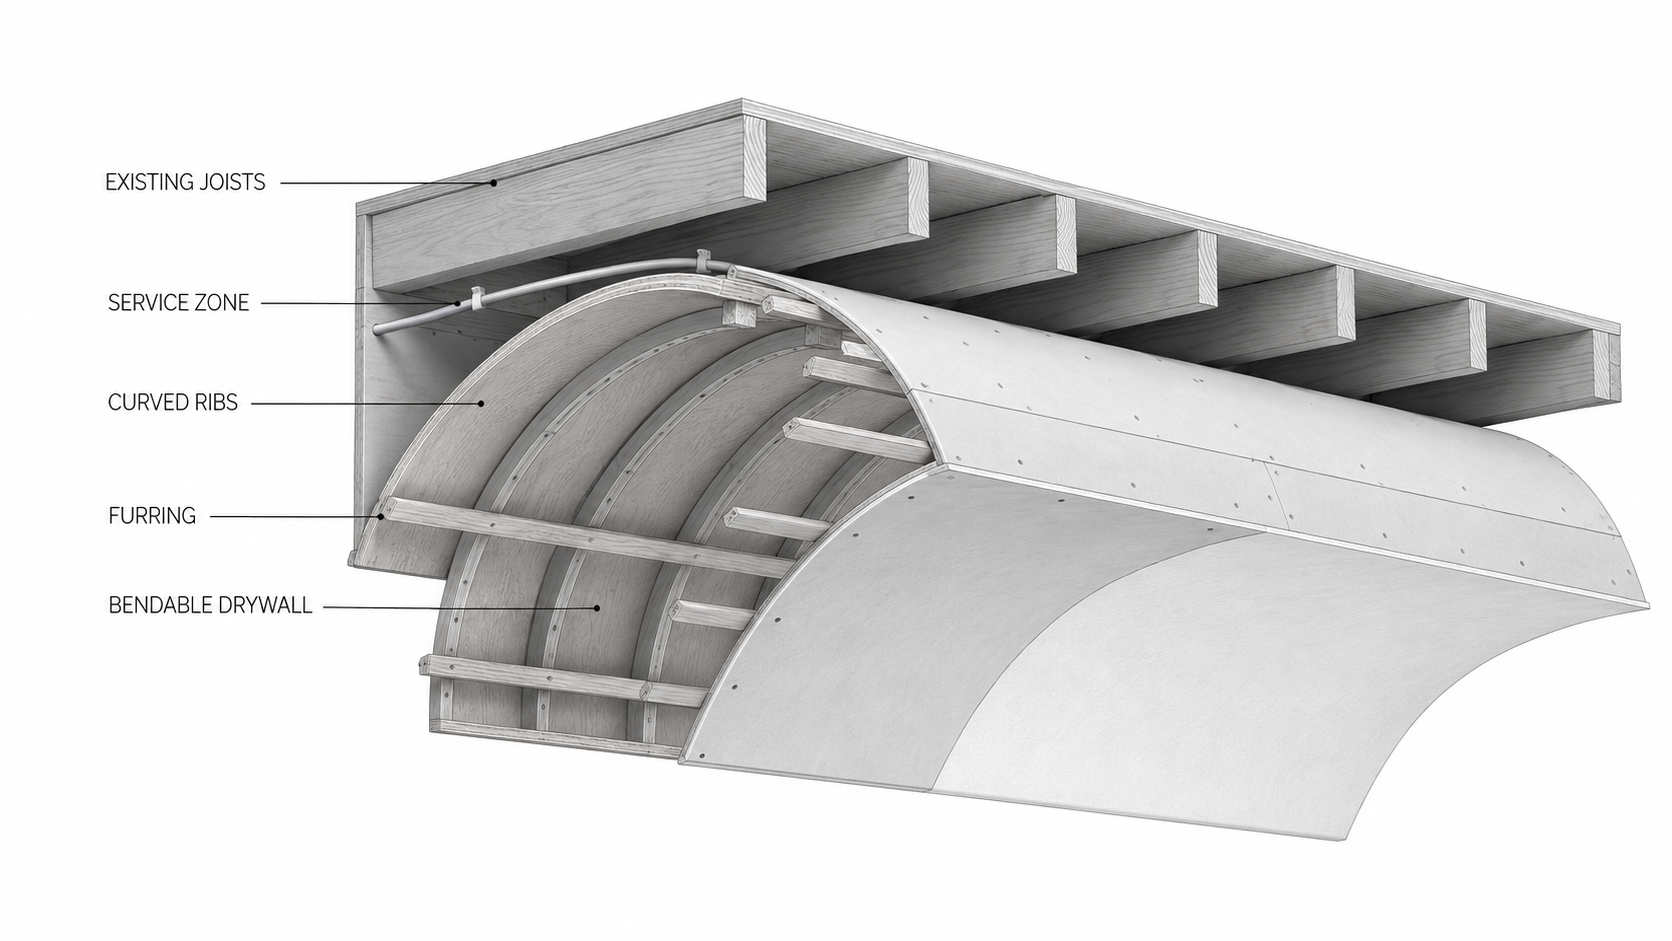
Flexible gypsum board is made for curved walls and ceilings, but the panel thickness, number of layers, orientation, framing spacing, and minimum radius still have to follow the selected system.
Set the Curve Before the Finish
The arch profile controls the whole room.
A full semicircle is dramatic but needs substantial height. A shallow segmental curve fits more rooms, yet it can look like a sagging flat ceiling when the rise is too small.
Check the curve against:
- door and window heads
- upper cabinets and built-ins
- crown molding and wall paneling
- light fixtures and ceiling fans
- sprinkler heads and smoke alarms
- supply and return-air grilles
- access panels
- the flat ceilings in adjoining rooms
A clean curve with badly placed vents still looks badly designed.
Lighting a Barrel-Vault Ceiling
The safest lighting plan follows the axis of the room.
- Pendant or chandelier: works when centered along the crown.
- Linear fixture: can reinforce the length of a hallway, kitchen, or dining space.
- Wall sconces: keep the curved surface clear and throw light across it.
- Concealed uplighting: can reveal the curve from the springing line.
- Small recessed lights: work only when the spacing is disciplined and the housings fit the cavity.
A random grid of downlights fights the geometry. It also makes small errors in the curve easier to see.
HVAC, Insulation, and Access
Curved ceilings reduce the easy flat space available for ducts, wiring, insulation, and access.
Large grilles can look clumsy on the curve. They may fit better at the end walls, along the springing line, or in an adjoining flat ceiling. The mechanical design should be settled before the ribs are built.
A decorative vault below a conditioned floor mainly creates a service cavity. A vault following the roofline is different: insulation depth, air sealing, ventilation strategy, and roof moisture control become part of the project.
Do not bury valves, junctions, dampers, or equipment that will need service. Opening a finished curved ceiling costs more than opening a flat drywall panel.
What a Modern Barrel-Vault Ceiling Costs
The first question is whether you are adding a curved ceiling below existing structure or actually changing the roof.
| Project | Rough 2026 U.S. Planning Range | What Changes the Price |
|---|---|---|
| Small decorative barrel below existing framing | Often about $5,000–$10,200 | Room size, radius, wood or steel ribs, drywall layers, plaster, lighting, and access |
| Custom barrel, groin, dome, or rib feature | Commonly $5,000–$20,000 | Complex geometry, repeated bays, specialty finish, scaffolding, and service coordination |
| Full conversion of a flat ceiling into roof space | Often $18,000–$35,000 for a large room; difficult projects can exceed this | Roof structure, engineering, demolition, insulation, ducts, wiring, permits, and new finishes |
These are planning numbers, not bids. Published cost guides group different ceiling types and construction conditions together, so a contractor still has to inspect the room.
The cheaper project is normally a nonstructural curve built below existing joists. The expensive project is a true ceiling conversion that removes framing, changes rafters or trusses, and moves insulation, ducts, wiring, or plumbing.
Where the Money Goes
- measured layout and templates
- custom wood ribs or curved steel members
- closer furring and extra gypsum layers
- plaster or high-level drywall finishing
- scaffolding and difficult access
- lighting and electrical relocation
- duct, sprinkler, or plumbing changes
- engineering and permits when structure changes
- insulation and air-sealing work at roof level
- repair access after the ceiling is complete
The finish can cost more than the frame. A smooth painted curve under strong side lighting needs better boarding, joint work, and sanding than an ordinary flat ceiling.
Barrel Vault vs Groin Vault
| Feature | Barrel Vault | Groin Vault |
|---|---|---|
| Geometry | One arch extended along one direction | Two vaults crossing to form diagonal groins |
| Best room shape | Long room, corridor, or space with one strong axis | Square bay, crossing, or repeated grid |
| Traditional support | Continuous support along both sides | Reactions gather more strongly near the corners |
| Modern framing | Repeated curved ribs and straight furring | Intersecting curves with more complicated center geometry |
| Main design risk | Making a wide room feel like a tunnel | Distorting the intersection or forcing it into a poor bay |
Neither form is automatically better. The room shape should choose the ceiling.
Barrel Vault, Dome, and Dome Vault
A barrel vault runs along a straight axis. Its cross-section stays similar through the length of the space.
A dome turns around a central point and usually covers a circular or polygonal area. Its forces move around the shell as well as downward toward a ring of support.
The phrase barrel dome is sometimes used loosely for an elongated dome or a curved roof product. The plan is the better test: a long rectangular space suggests a barrel form, while a centered circular or polygonal plan suggests a dome.
Finishes That Work
Painted Drywall
Drywall gives the cleanest modern result. Matte and low-sheen paint hide small changes better than gloss. Strong grazing light demands a higher level of finish.
Plaster
Plaster can create a continuous surface with less visible joint pattern. It requires experienced work, stable backing, and enough time for drying and finishing.
Brick or Thin Brick
Brick gives the vault weight and texture. A true masonry vault is structural work. Thin brick over framing is lighter, but the substrate and framing must still carry the added dead load.
Wood
Narrow boards, slats, or segmented panels follow a curve more easily than wide rigid sheets. Grain direction and joint layout should reinforce the length of the room rather than break it into random pieces.
Coffered Barrel Vaults
A coffered barrel vault has recessed panels across its curved surface. The panels break up a long ceiling and create a strong rhythm along the axis.
In some masonry or concrete vaults, the recesses were designed as part of the structure and could reduce dead weight. Decorative wood, plaster, or molded coffers added below a modern ceiling do not do the same job. They add finish weight.
Check how the coffers were formed before drilling, opening the ceiling, or chasing new services. Removing a decorative panel is different from cutting into structural concrete or historic masonry.
Cracks in Old Barrel Vaults
A crack in plaster is not the same as a crack through masonry. Find the layer before deciding on the repair.
Warning signs include:
- a fresh crack running along the crown
- long cracks near one or both haunches
- separation where the vault meets a support wall
- a bulge or dropped section in the curve
- loose brick, stone, tile, or mortar
- movement in the supporting walls
- cut, loose, or corroded tie rods
- water stains, salt deposits, or freeze-thaw damage
Do not patch a moving masonry crack and assume the structure is fixed. Historic vaults need an engineer or conservation specialist who understands arches, thrust, masonry, and the effect of nearby alterations.
Common Design and Construction Mistakes
Using It in the Wrong Room
A barrel vault strengthens one direction. In a wide square room, it can make the side walls feel low and the ceiling feel disconnected from the plan.
Making the Curve Too Shallow
A slight bend can look like poor drywall rather than a deliberate vault. The rise must be strong enough to read from normal eye level.
Starting the Curve Too Low
Low springing lines cut into windows, cabinets, trim, and headroom. They also make the room feel compressed.
Letting Services Control the Design
A large duct or grille added late can flatten the curve, create a box at one end, or force lights off center.
Ignoring the End Walls
The vault has to stop somewhere. A clean end may use a full arch, a glazed opening, a flat wall, or a deliberate transition. An accidental cutoff looks unfinished.
Treating a Structural Vault as Decoration
Historic masonry, concrete shells, and some timber or steel vaults carry real loads. Never cut or remove parts based only on what the underside looks like.
When Another Ceiling Is Better
Choose a simpler ceiling when:
- the room has little height
- the plan is square with no strong axis
- large ducts must cross the ceiling
- frequent access above the finish is required
- the project cannot afford careful curved finishing
- the existing roof or trusses cannot be changed economically
A flat, tray, or coffered ceiling done well is better than a barrel vault squeezed into the wrong room.
FAQ
What is another name for a barrel vault?
Tunnel vault and wagon vault are common alternative names.
Is a barrel vault always semicircular?
No. It may use a semicircular, segmental, pointed, elliptical, or other repeated arch profile.
Is a modern barrel-vault ceiling structural?
Often it is not. Many residential examples are framed decorative ceilings below the real roof or floor structure.
Can a barrel ceiling be made with drywall?
Yes. Curved wood or steel framing can be covered with flexible gypsum panels or layered board installed to the required radius.
What rooms suit a barrel vault?
Hallways, entries, dining rooms, kitchens, wine rooms, bathrooms, and other spaces with one clear direction are good candidates.
Does a barrel vault need thick walls?
Traditional masonry vaults need supports that resist downward load and outward thrust. A lightweight decorative ceiling does not create the same structural force.
How much does a barrel-vault ceiling cost?
A modest framed feature is often planned around $5,000 to $10,200. A structural roof conversion or highly finished custom installation can cost much more.
What is the difference between a barrel vault and a groin vault?
A barrel vault is one continuous arch. A groin vault is created where two vaults cross.
Sources used for this article
- Encyclopædia Britannica: Vault
- USG: Drywall Suspension System for Curved Ceilings
- CGC/USG: Flexible Gypsum Panels
- HomeAdvisor: Cost to Vault a Ceiling
- Angi: Vaulted-Ceiling Cost Data
- Virginia Tech: Braced Barrel Vaults Under Gravity Loads
- Kimbell Art Museum: Louis I. Kahn Building
- National Park Service: Stone Arch Culvert Documentation