
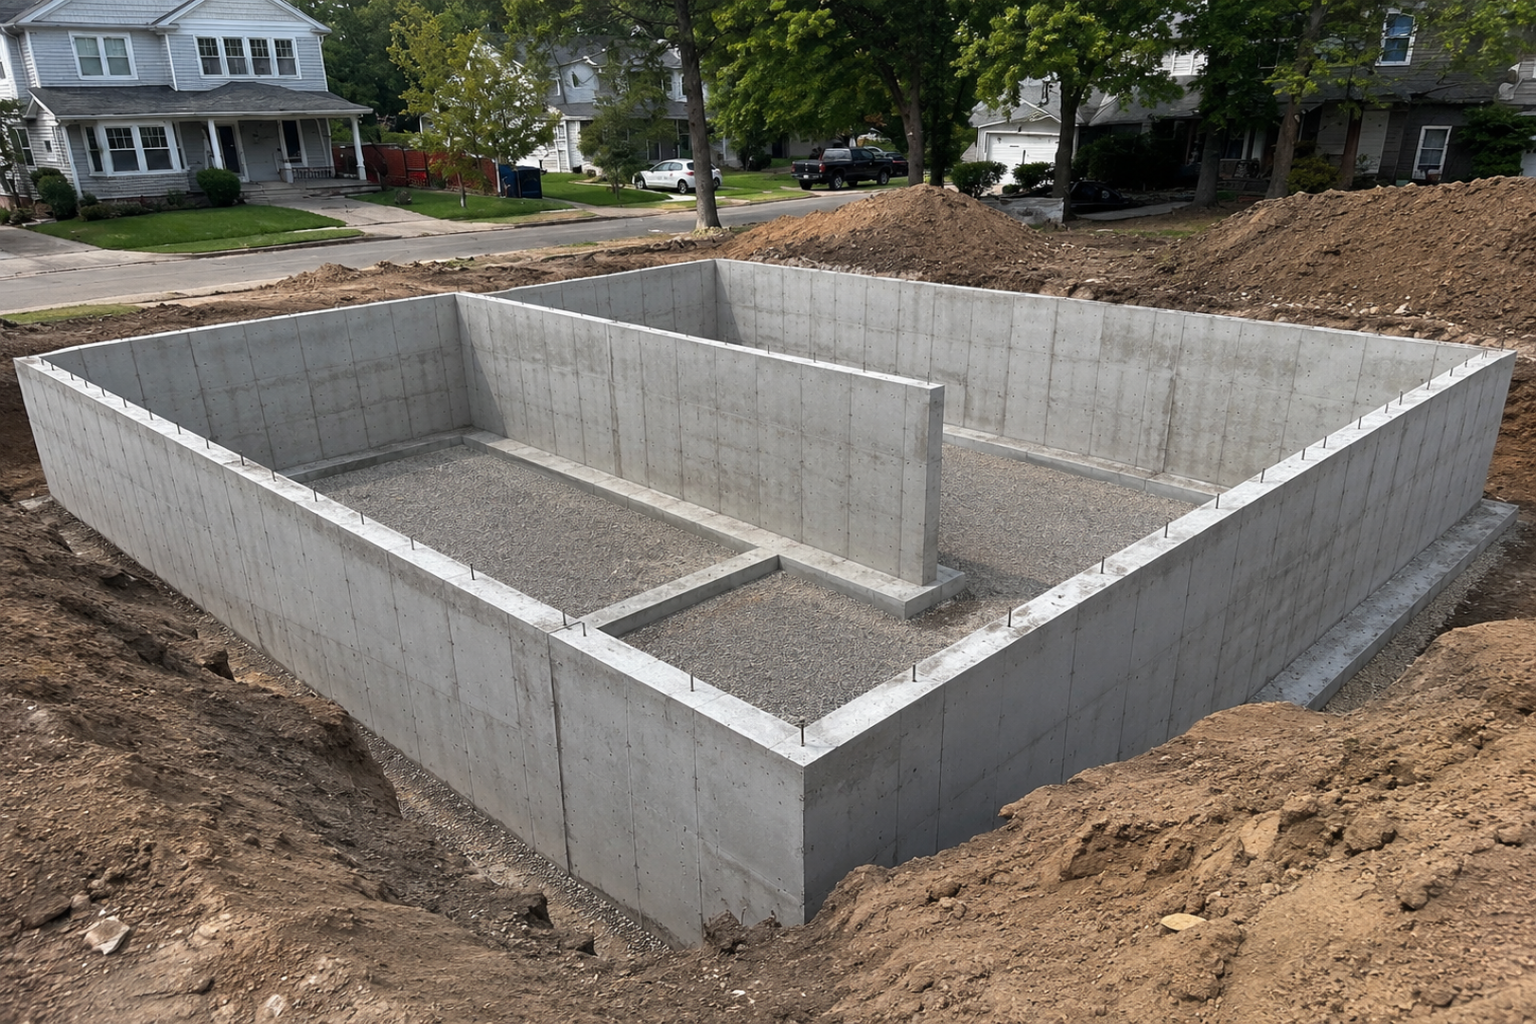


Foundation walls fail when the soil, footing, steel, drainage, or backfill is wrong. The wall may look fine at first, then crack, bow, or leak after the work is buried.
The footing, wall, waterproofing, drain, backfill, and connection to the house have to be planned as one job.
What the Foundation Wall Has to Do
| Job | What the Wall Must Do | What Failure Looks Like |
|---|---|---|
| Carry the house | Move the load into the footing and supporting soil | Settlement cracks, uneven floors, framing movement |
| Hold back soil | Resist pressure from soil, water, and nearby loads | Horizontal cracks, inward bowing, shifted wall lines |
| Control water | Work with waterproofing, drainage, grading, and roof runoff | Leaks, damp walls, mold, wet insulation |
| Connect to the frame | Hold anchor bolts, sill plates, and framing in the right position | Poor anchorage, air leaks, framing delays, failed inspection |
| Survive construction | Take form pressure, curing, equipment loads, and backfill safely | Blowouts, honeycombing, cracks, damaged membranes, wall movement |
Wall thickness and reinforcement depend on wall height, soil, groundwater, backfill depth, openings, seismic conditions, and loads from the house. One generic detail does not fit every foundation.
Choose the Wall Type First
| Wall Type | Common Use | Main Risks |
|---|---|---|
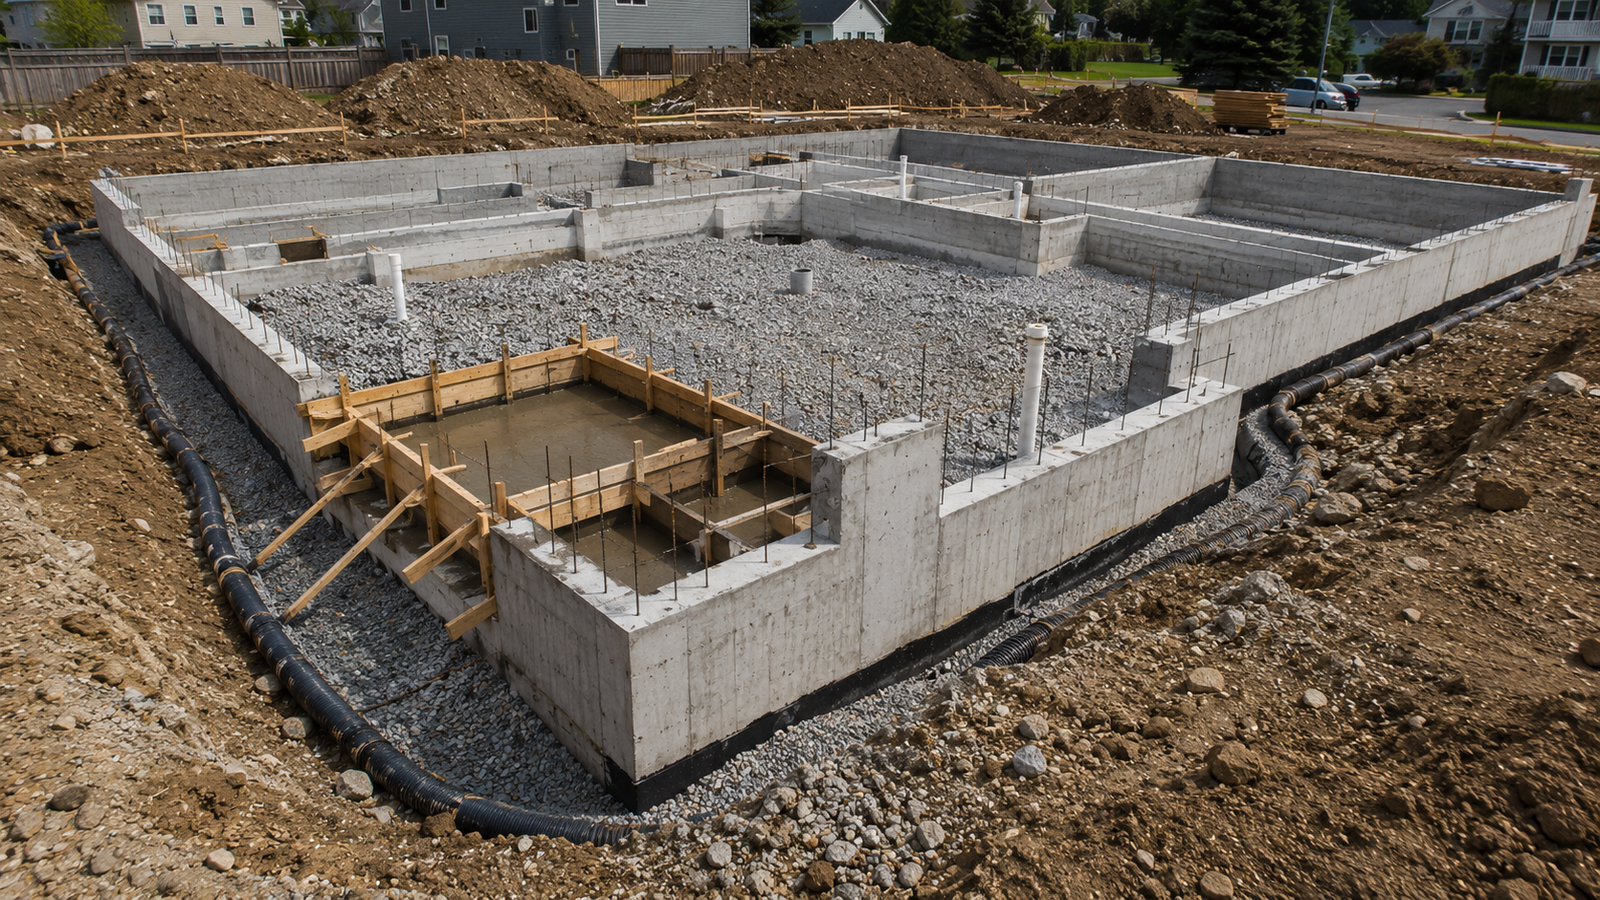
| Poured concrete | Basements, tall walls, heavier loads, fewer joints | Weak form bracing, poor steel placement, voids, rushed curing |
| Concrete block or CMU | Stem walls, crawl spaces, garages, stepped sites | Bad first course, missing grout, weak reinforcement, leaking joints |
| Insulating concrete forms | Insulated basement and foundation walls | Poor bracing, concrete voids, misplaced openings, incompatible waterproofing |
| Precast panels | Fast schedules and sites with crane access | Inaccurate footings, failed panel joints, poor access, weak sealing |
Modern block foundations are normally built with concrete masonry units, or CMU. Reinforcement, grout, mortar, and wall details have to match the actual unit and design.
Poured concrete, reinforced CMU, ICF, and precast can all work. Failures start when soil support, steel, water control, or construction timing is handled poorly.
See types of house foundations for a wider comparison.
Start With the Soil and Footing
The first failure point is below the wall.
Organic soil, loose fill, mud, frozen ground, roots, and disturbed trench bottoms are poor bearing surfaces. Reaching the planned depth does not mean the soil is ready for concrete.
Check the wall line, footing elevation, steps, beam pockets, openings, and service penetrations before the footing is poured. A wall built in the wrong place can create stair, framing, property-line, and inspection problems.
Frost depth, soil bearing, drainage, and excavation conditions change by site. Review foundation excavation depth before using a footing detail from another project.
Foundation Wall Construction Order
1. Confirm the Drawings and Inspections
The drawings should show the footing, wall, reinforcement, openings, anchor locations, joints, and pilasters. Confirm which parts must stay open for inspection.
2. Excavate to Firm Bearing Soil
Keep loose soil, standing water, and equipment loads away from the trench edge. Excavation below a nearby footing or structure may require shoring or underpinning.
3. Form and Reinforce the Footing
Keep footing forms level and secure. Support the reinforcement inside the pour with the required concrete cover. Do not leave steel resting on soil, stone, or form lumber.
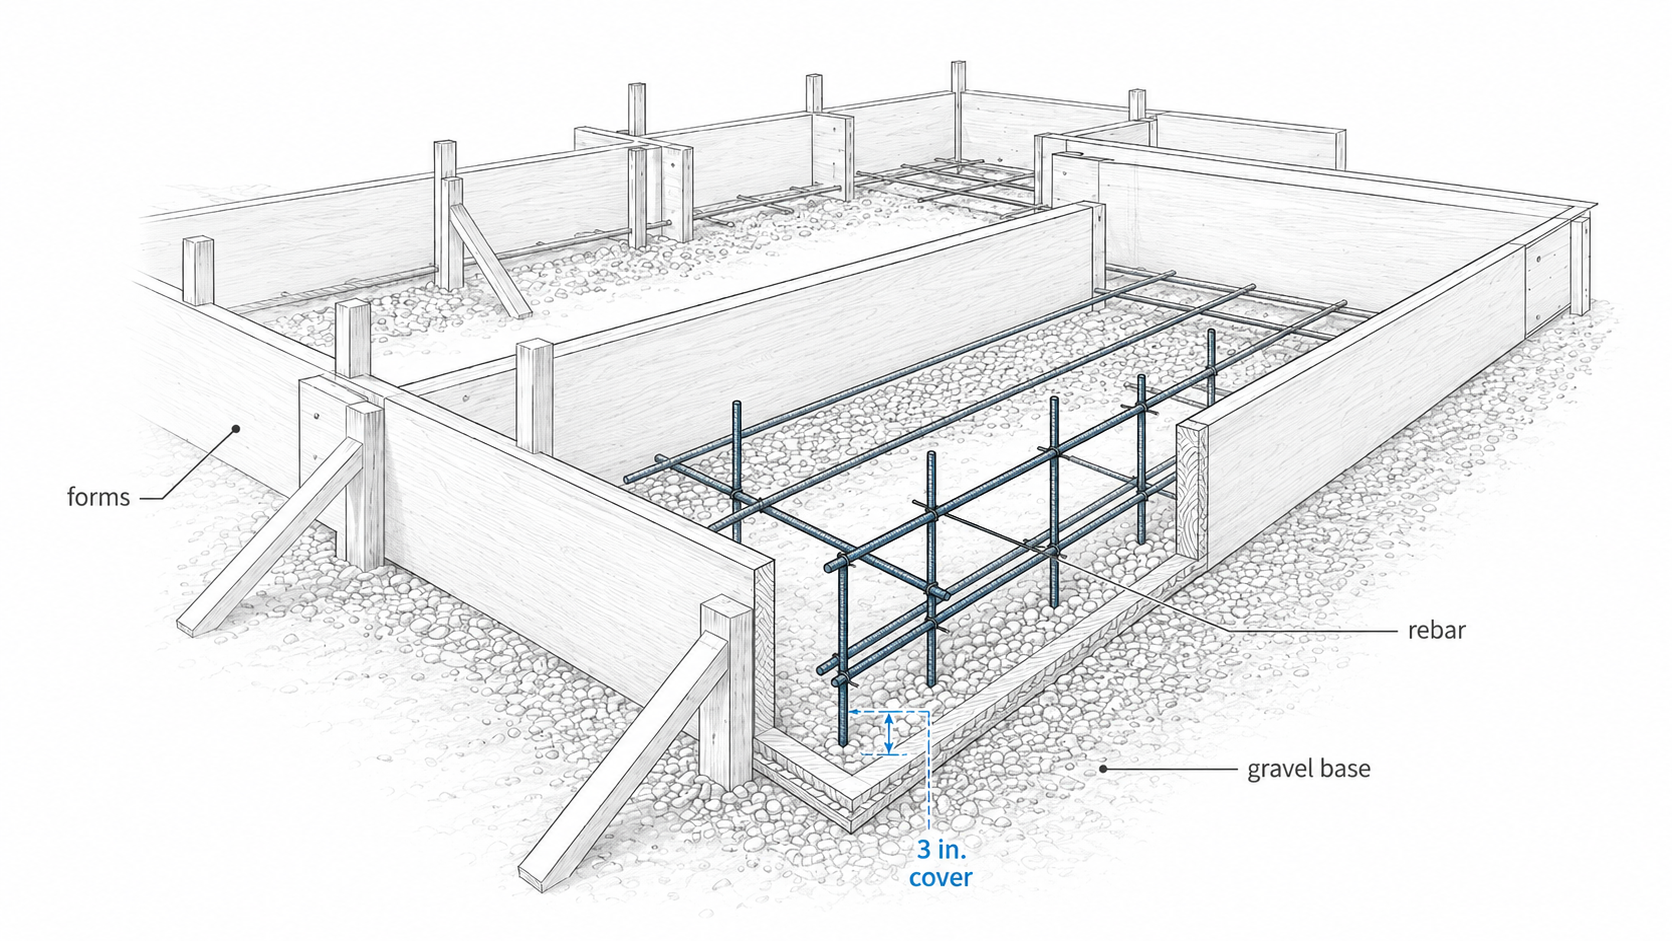
Wall dowels, keyways, and footing-to-wall connections must match the drawings. Extra steel does not fix steel placed in the wrong position.
4. Pour and Protect the Footing
Keep soil and excess water out of the concrete. Place and consolidate it as required, keep the wall-bearing surface within tolerance, and protect the early cure from freezing, rapid drying, and early loading.
5. Build and Brace the Wall
Poured-concrete forms must resist fresh-concrete pressure without spreading, lifting, leaking, or bowing. Corners, steps, openings, and tall wall sections need proper bracing.
CMU walls need a level first course. Reinforced cells must stay clear for grout, and required cleanouts must remain accessible for inspection.
6. Place Steel, Openings, and Sleeves
Check bar spacing, laps, cover, dowels, sleeves, beam pockets, anchor locations, window openings, and service penetrations before closing the forms.
7. Place Concrete or Grout Carefully
Place material in a controlled sequence. Poor placement can leave honeycombing, rock pockets, exposed steel, weak joints, and leak paths around ties or penetrations.
Do not add water beyond the approved mix limits to make concrete easier to place.
8. Protect the Cure
A hard surface does not mean the wall is ready for backfill. Concrete strength, weather, wall height, form-removal timing, and bracing all affect the schedule.
9. Install Waterproofing and Drainage
Repair tie holes, surface defects, cracks, joints, and penetrations before covering the wall. Apply the specified dampproofing or waterproofing system to a clean surface and protect it from backfill damage.
Below-grade walls with serious water exposure need a complete exterior foundation waterproofing system.
10. Backfill After the Wall Is Ready
Confirm that the wall has enough strength and lateral support before backfilling. Support may come from temporary bracing, the floor system, intersecting walls, or another approved method.
Place suitable backfill in controlled lifts. Keep large rocks, frozen soil, demolition debris, and heavy compaction away from the wall and waterproofing.
Poured Concrete Walls
Poured concrete can form a continuous wall with fewer joints than block. That advantage disappears when the forms, steel, concrete mix, or placement is poorly controlled.
Check these items before the truck arrives:
- Wall line, dimensions, elevation, and square.
- Form ties, braces, corners, and wall intersections.
- Reinforcement position and concrete cover.
- Openings, sleeves, beam pockets, and anchors.
- Safe access for placing and consolidating concrete.
A form blowout can injure workers and waste concrete. A smaller bulge can still create framing, waterproofing, and finish problems.
Concrete Block Walls
CMU walls rise one course at a time, so small errors can continue through the whole wall.
A bad first course affects every course above it. Missing reinforcement, blocked grout cells, weak mortar joints, and unsealed penetrations can lead to cracking, leaks, and poor resistance to soil pressure.
Below-grade block walls need proper footing support, reinforcement, grout, waterproofing, and drainage.
Waterproofing and Drainage
Concrete and masonry do not keep a basement dry by themselves.
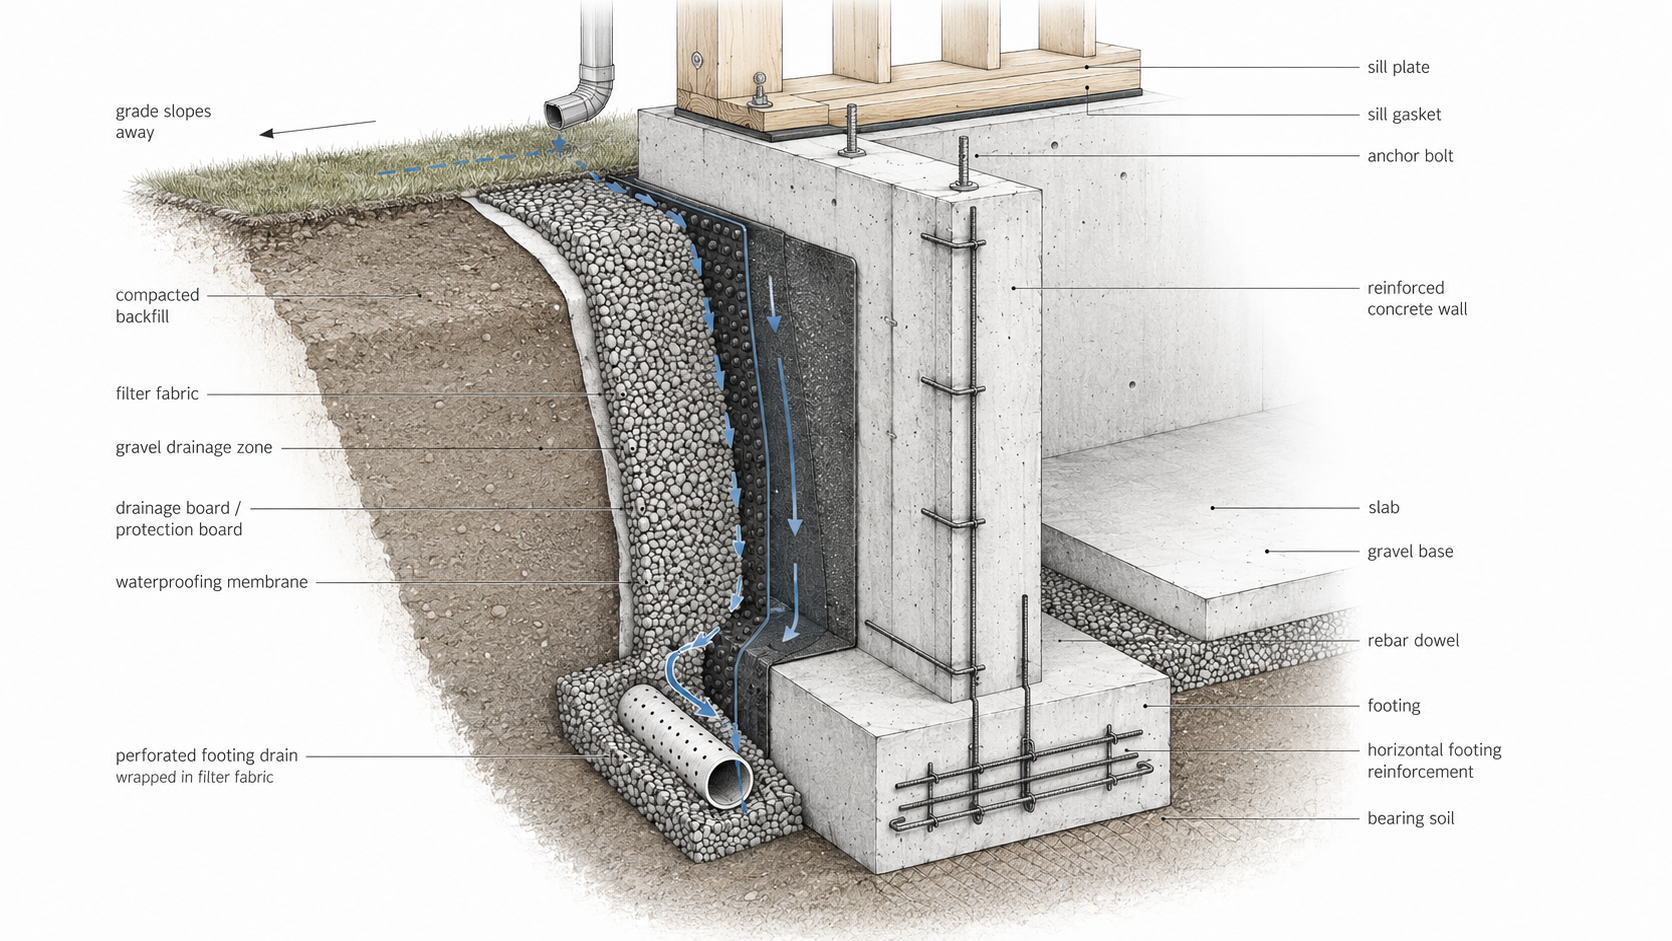
Roof water should discharge away from the wall. Final grade should slope away from the house. Water at the below-grade wall should move down a protected drainage layer into washed stone and a working footing drain.
The drain needs an outlet. Depending on the site and local rules, it may discharge to daylight, a sump, or an approved storm connection.
Backfill Can Damage a Good Wall
A wall can look finished before it is ready for soil pressure.
Early backfill can push an unsupported wall inward. Heavy equipment adds pressure and vibration near the excavation. Wet clay can load the wall heavily. Large rocks can puncture waterproofing, insulation, and drainage boards.
The backfill plan should state when the wall can be loaded, what material is allowed, where equipment can operate, how the waterproofing will be protected, and how the finished grade will drain.
Check These Details Before Backfill
- Footing size, elevation, bearing surface, and reinforcement.
- Wall reinforcement, laps, dowels, cover, and grouted CMU cells.
- Openings, sleeves, beam pockets, anchor bolts, and sill-plate alignment.
- Concrete defects, tie holes, joints, cracks, and repaired areas.
- Waterproofing at corners, penetrations, steps, and the wall-footing joint.
- Footing-drain location, stone, filter material, cleanouts, and outlet.
- Required concrete, masonry, waterproofing, and pre-backfill inspections.
Take photographs before forms, stone, insulation, or soil hide the work. The finished wall will not show where the steel, grout, drain, or membrane was installed.
Common Foundation Wall Failures
| Correct Work | Common Mistake | Result |
|---|---|---|
| Confirm soil and footing conditions | Pour because the trench reached the planned depth | Settlement, cracks, uneven load transfer |
| Support steel in the designed position | Let steel rest on soil or move during the pour | Weak performance and failed inspection |
| Brace forms for concrete pressure | Use weak or poorly placed form bracing | Blowouts, bulges, wasted concrete, bad wall lines |
| Consolidate concrete and grout | Leave voids, honeycombing, or blocked CMU cells | Weak areas, leaks, exposed reinforcement |
| Complete water control before backfill | Rely on the wall alone to keep water out | Leaks, mold, damaged finishes, later excavation |
| Backfill after the wall is supported | Push soil against a fresh or unbraced wall | Cracks, bowing, and wall movement |
When This Is Not a DIY Project
A short stem wall for a small detached building is different from a basement wall carrying a house and holding back wet soil.
Use a structural engineer or qualified foundation contractor when the wall is tall, the site slopes, soil conditions are uncertain, groundwater is present, or heavy loads from beams, masonry, garages, or framing bear on the wall.
Seismic conditions, expansive soil, flood exposure, nearby structures, and tight excavation access can also require engineered work.
Frequently Asked Questions
What is the best foundation wall material?
There is no single best material. Poured concrete has fewer joints. Reinforced CMU works when the footing, steel, grout, drainage, and waterproofing are correct. ICF and precast can also work when the site and crew fit the system.
Do foundation walls need reinforcement?
Many do. The amount and location depend on wall height, backfill depth, soil and water pressure, openings, building loads, seismic conditions, and local code.
How thick should a foundation wall be?
Wall thickness depends on the material, height, backfill, lateral support, soil, reinforcement, nearby loads, and adopted code.
Can a foundation wall be poured directly on soil?
The wall normally bears on a footing or approved foundation element sized for the load and soil. Follow the project drawings and local code.
How soon can a foundation wall be backfilled?
Backfill only after the wall has enough strength and the required lateral support or bracing. Weather, wall type, height, floor framing, and backfill method all affect timing.
Is dampproofing the same as waterproofing?
No. Dampproofing limits soil moisture under lighter exposure. Waterproofing is used where the wall must resist more water or hydrostatic pressure.
What causes horizontal cracks in a basement wall?
Horizontal cracks can be linked to soil or water pressure and inward wall movement. Check the wall line, drainage, soil loading, and movement before treating the crack.
Can I build a concrete-block foundation wall myself?
Small noncritical work may be possible for an experienced builder. A basement wall, tall retaining wall, or reinforced and grouted CMU wall is not beginner work.